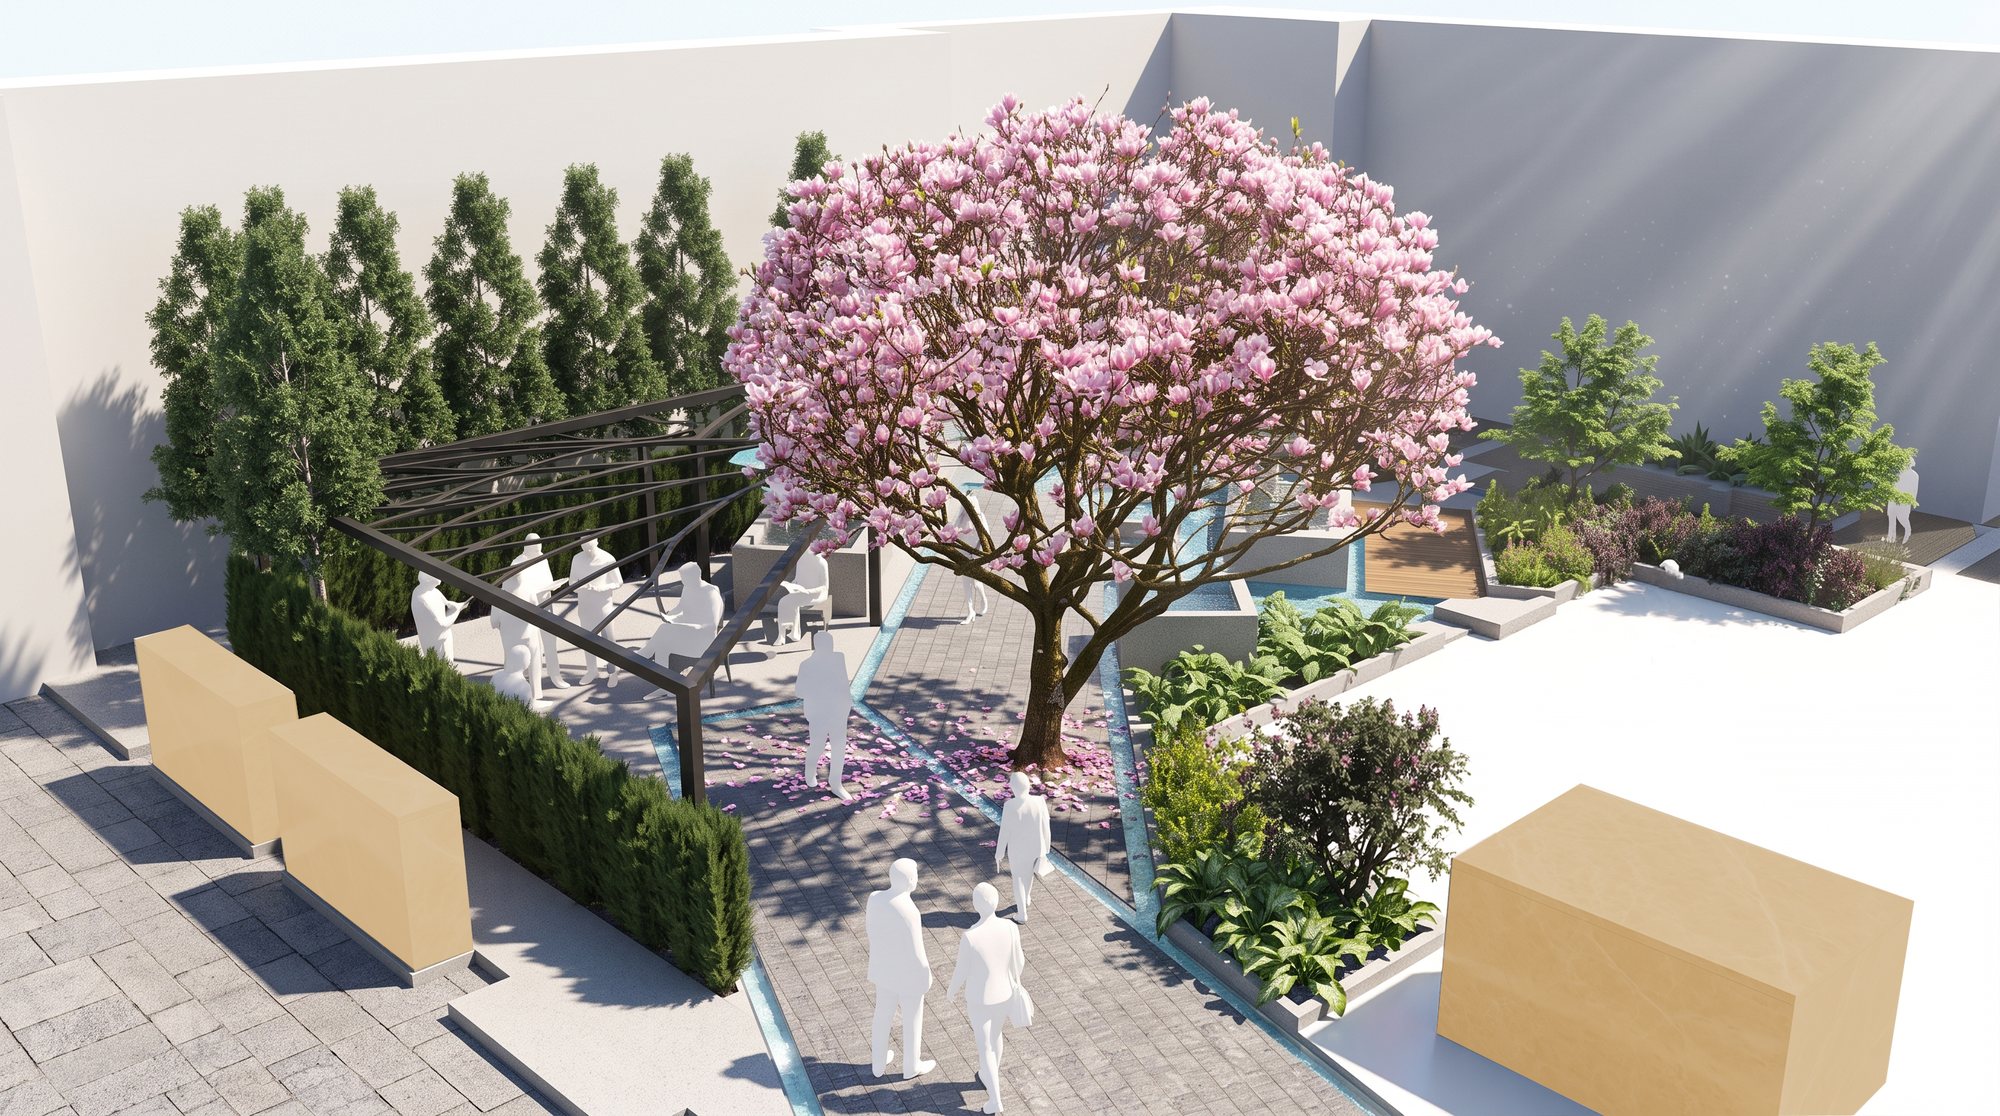
MagnoliaCourt
A courtyard used only for access becomes a destination to meet, work, play and rest. Seating pods were inspired by the magnolia flower and its seed pod. The activity shelter unfolds as an extension of the magnolia canopy across the courtyard. The proposal maintains access to the surrounding buildings.
- Location
- Cheltenham, U.K.
- Type
- Academic
- Year
- 2012
- Role
- Student landscape designer, individual academic project
- Medium
- Technical pen, watercolour and digital media
- Recognition
- Archived by the university for design excellence.


Analysis
The site
The courtyard is used only for pedestrian access. The brief introduces spaces for staff and students to work, rest and play.
Context
Campus buildings enclose the space, with entrances, windows and service access facing the courtyard. A magnolia occupies the centre.
Sun path
The study records sunlight and shadows across the courtyard throughout the day.
Views in
Windows in the surrounding buildings overlook the courtyard.
Access
The courtyard connects building entrances, service access and the adjoining student bar.


Concept
The magnolia
The design retains the magnolia and makes use of the space around it, introducing seating and shelter while preserving access between buildings. Material reuse supports a minimal approach to the intervention.
Flower
The magnolia at the centre of the courtyard mirrors the centre of its flower, suggesting seating arranged around the tree like petals.
Access
Movement around the tree shapes the arrangement of seating, maintaining access to all surrounding buildings.
Flower, seed pod & access
The seed pod provides the inspiration for the seating form. Combined with the flower-inspired arrangement, the pods occupy the spaces between pedestrian routes.


Design development
Stage 1
Four axes relate the surrounding entrances to the initial arrangement of seating pods around the magnolia.
Stage 2
The layout is refined to three seating pods and an event space, creating places to gather while keeping access clear.
Extended canopy
The canopy imagines the magnolia extending its branches to form a shelter. Its structure gives the space beneath the feeling of sitting within an extension of the tree.
Sheltered area
The covered space accommodates work and gathering beside the main route. Bricks from the existing planter are proposed for reuse as paving, with kinetic paving tiles explored as an alternative.

Design development
Metal tree & rotating seating pods
A parallel study explores a sculptural metal tree supporting climbers, with rotating seating pods beneath its canopy.
Metal tree & rotating seating pods

