Dubai, United Arab Emirates
DubaiFestival City,Zone 6
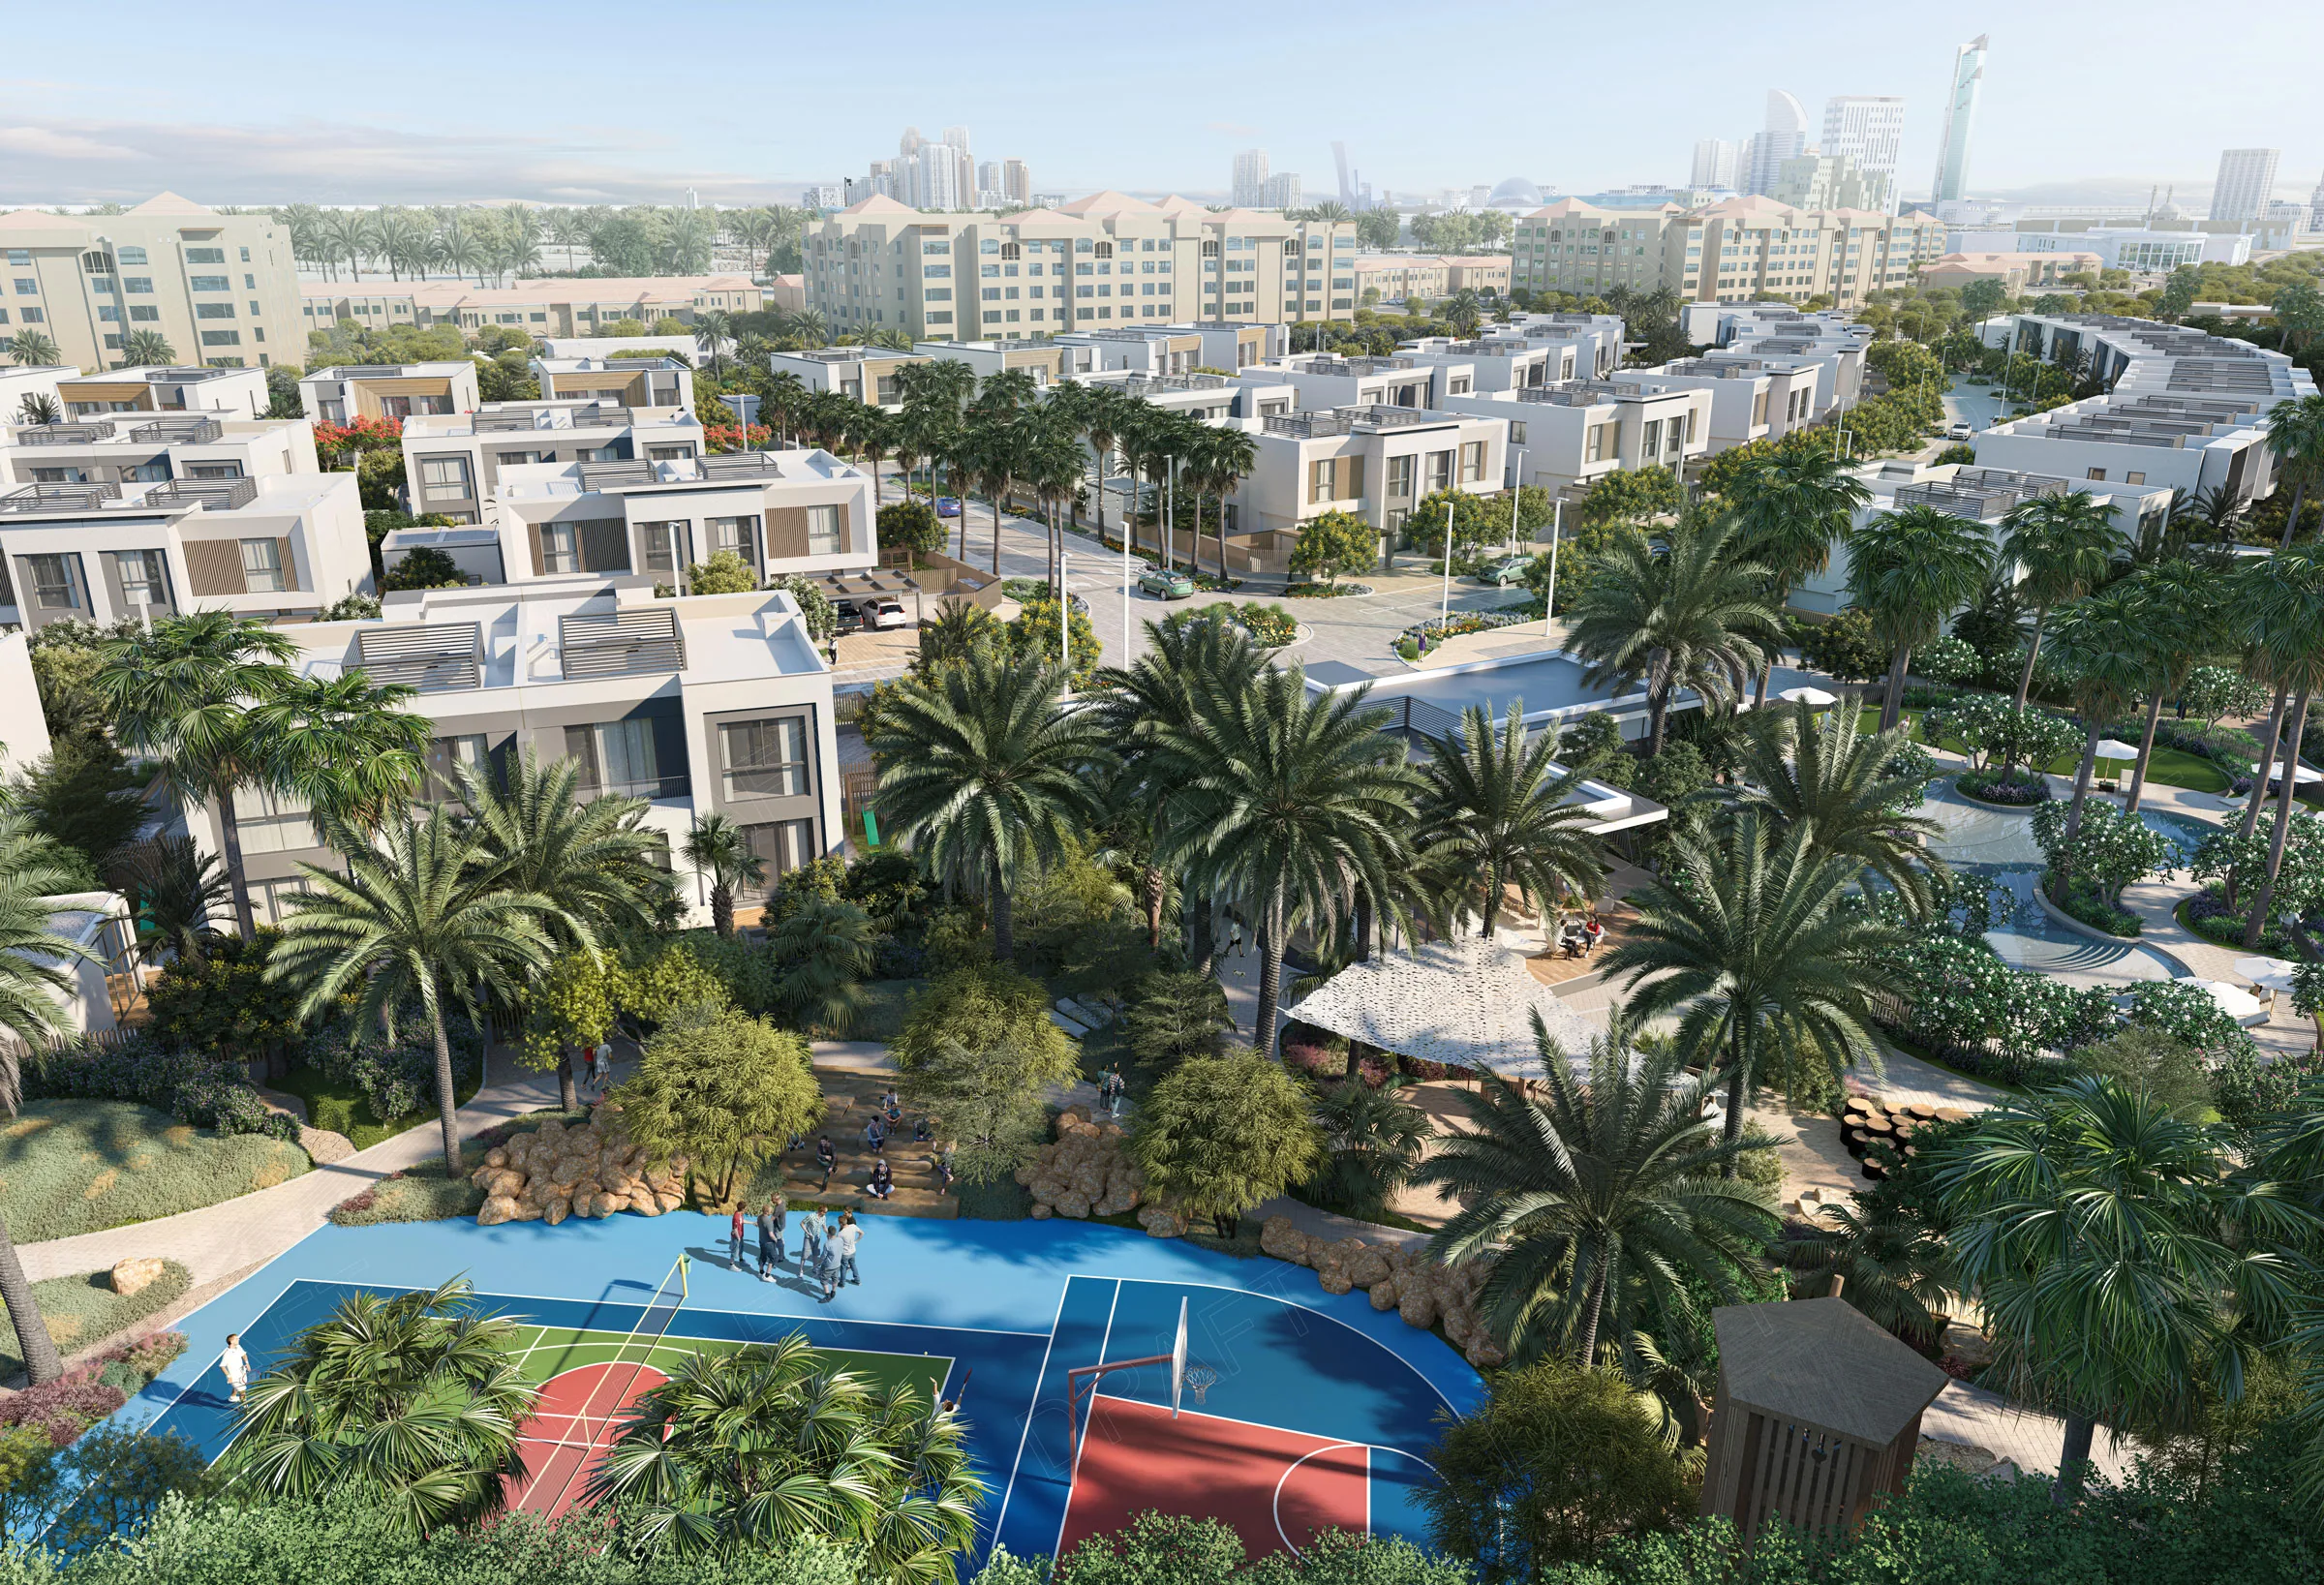
A residential development of over 100 villas extending Al-Badia, proposed with private gardens, streetscapes and communal amenities. A dry wadi running through the site becomes a neighbourhood park, providing walking routes, play and gathering spaces for residents.
- Location
- Dubai, United Arab Emirates
- Type
- Residential landscape
- Role
- Project lead
- Contribution
- Led design development and delivery, managed the landscape team and coordinated consultants, the client and municipal authorities. Delivered the detailed design package in Revit, following the BIM Execution Plan and ISO 19650 requirements.
Design development
Masterplan
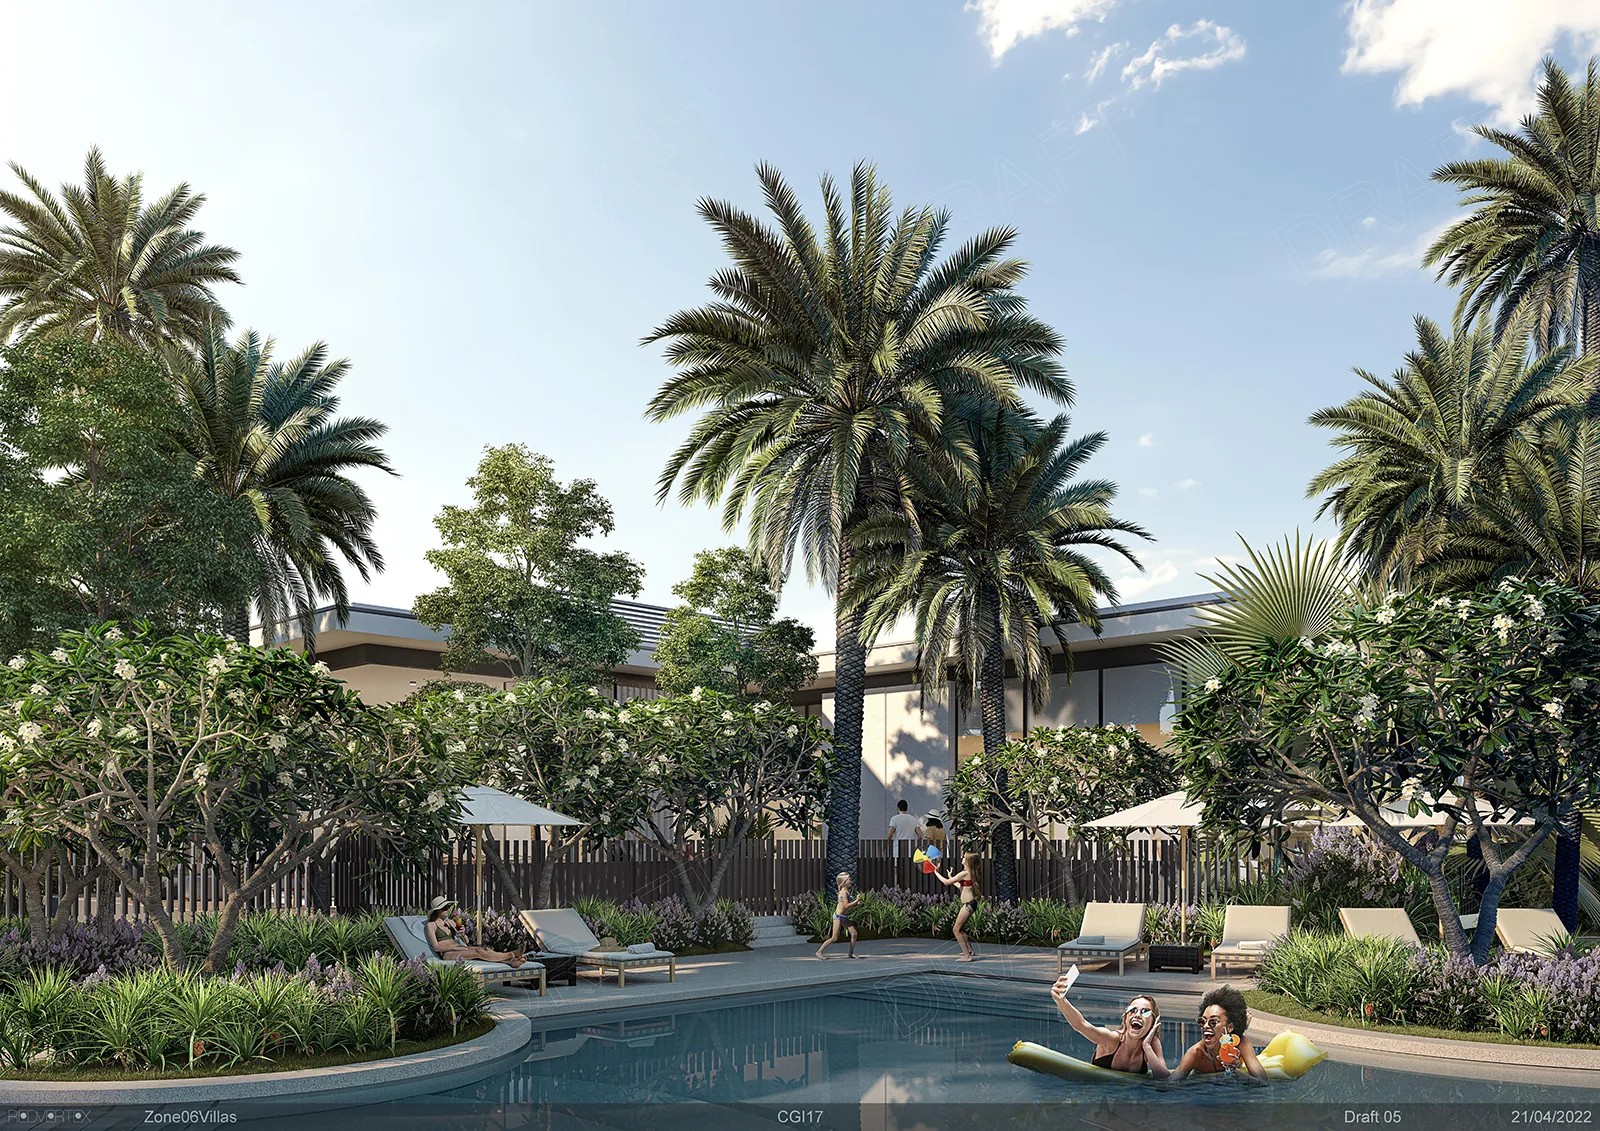
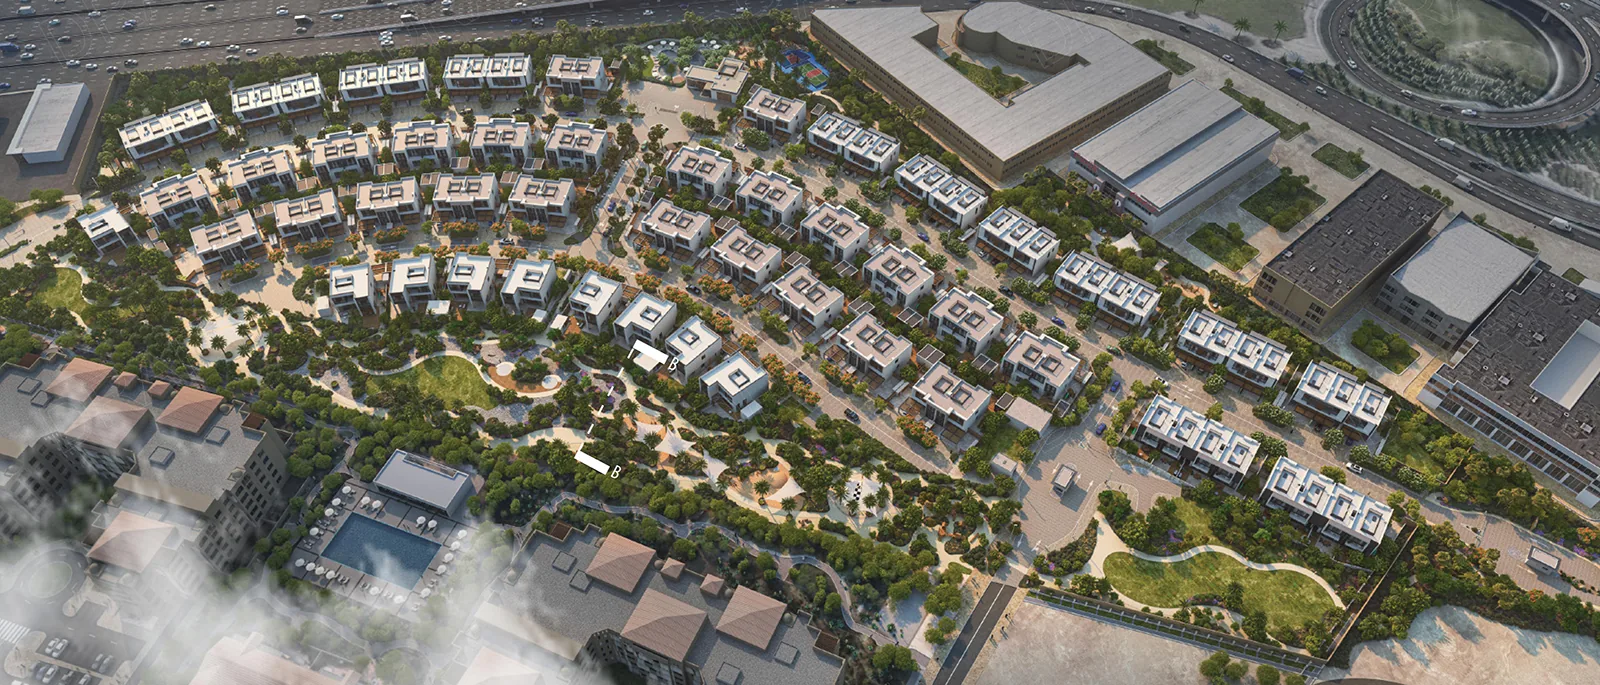
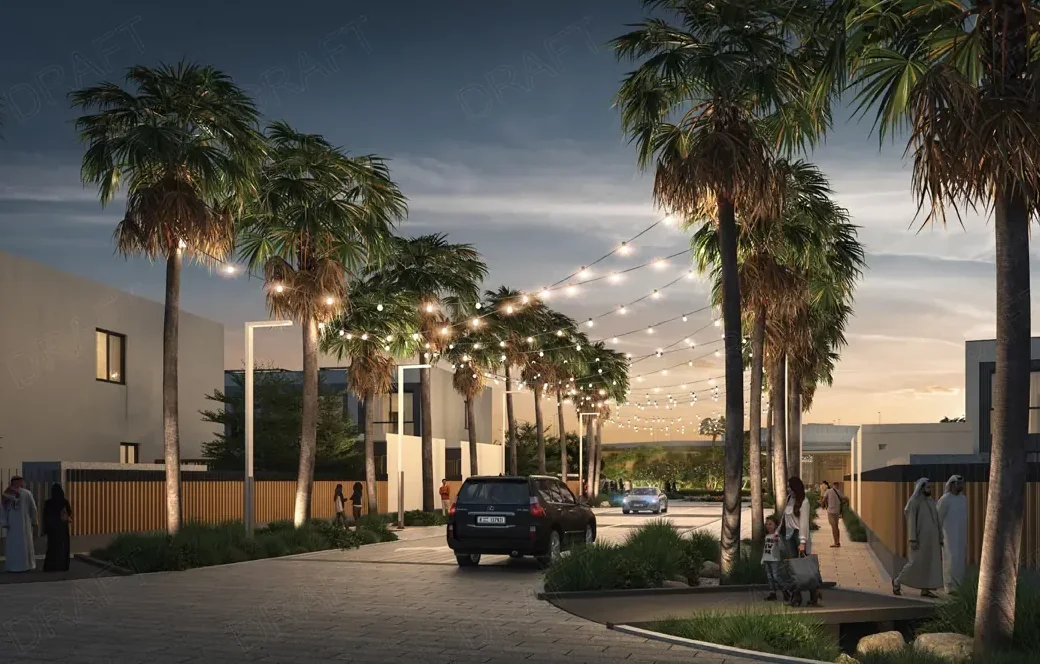
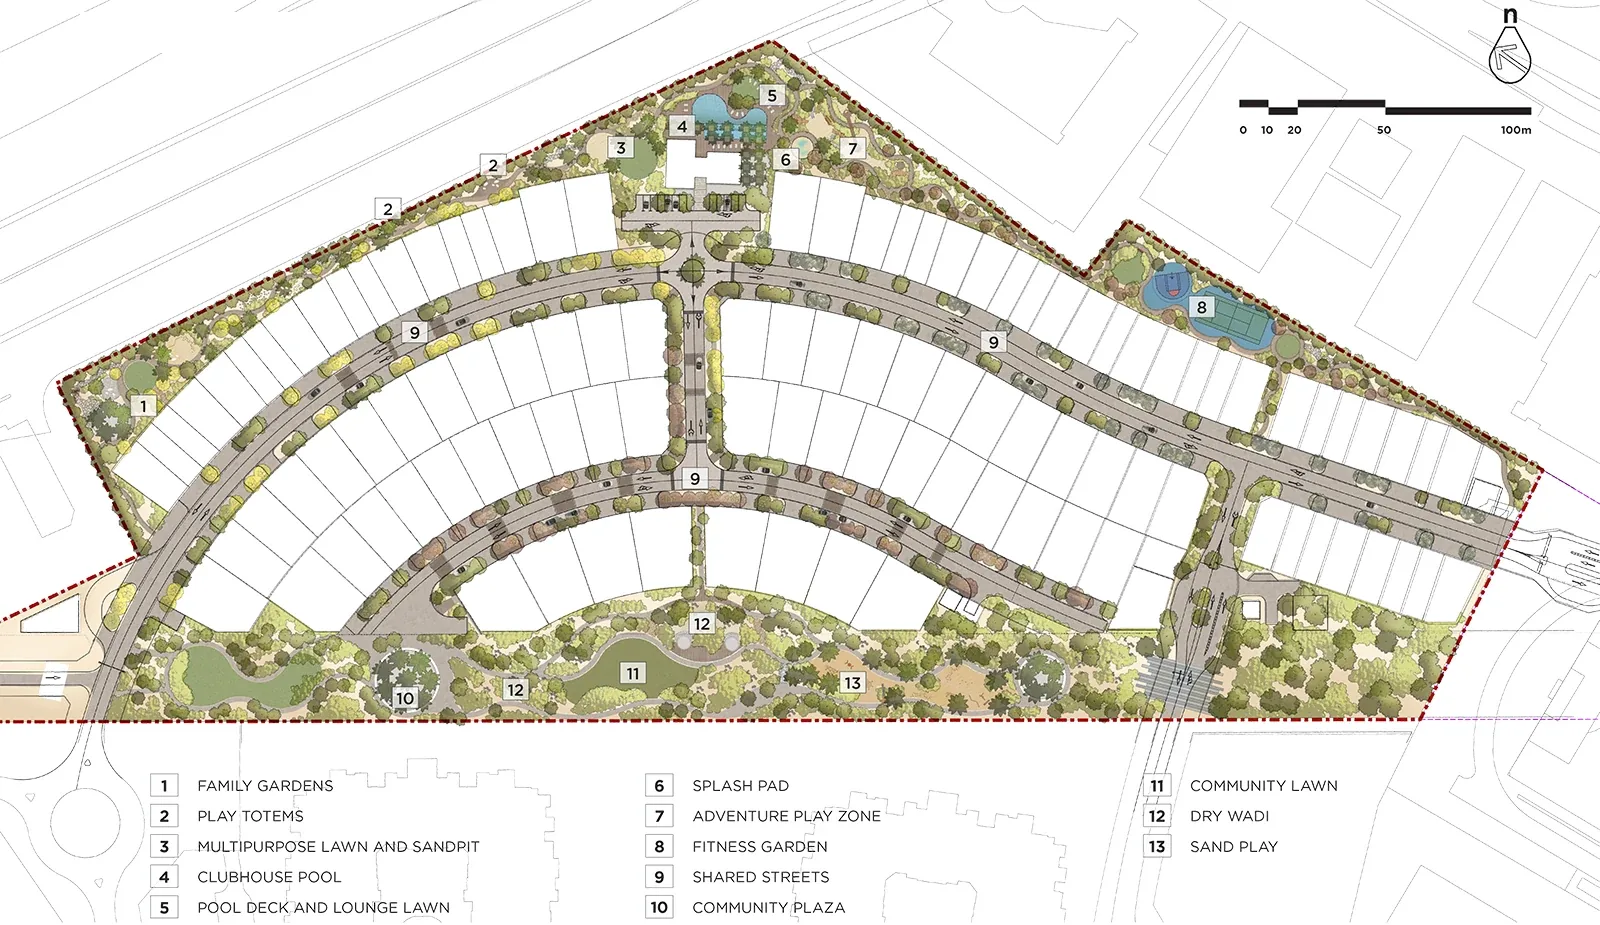
The development comprises different types of villas with private gardens, connected by shared streets. A wadi park runs through the site, providing pedestrian routes and recreation spaces alongside the clubhouse and communal amenities.
Wadi park
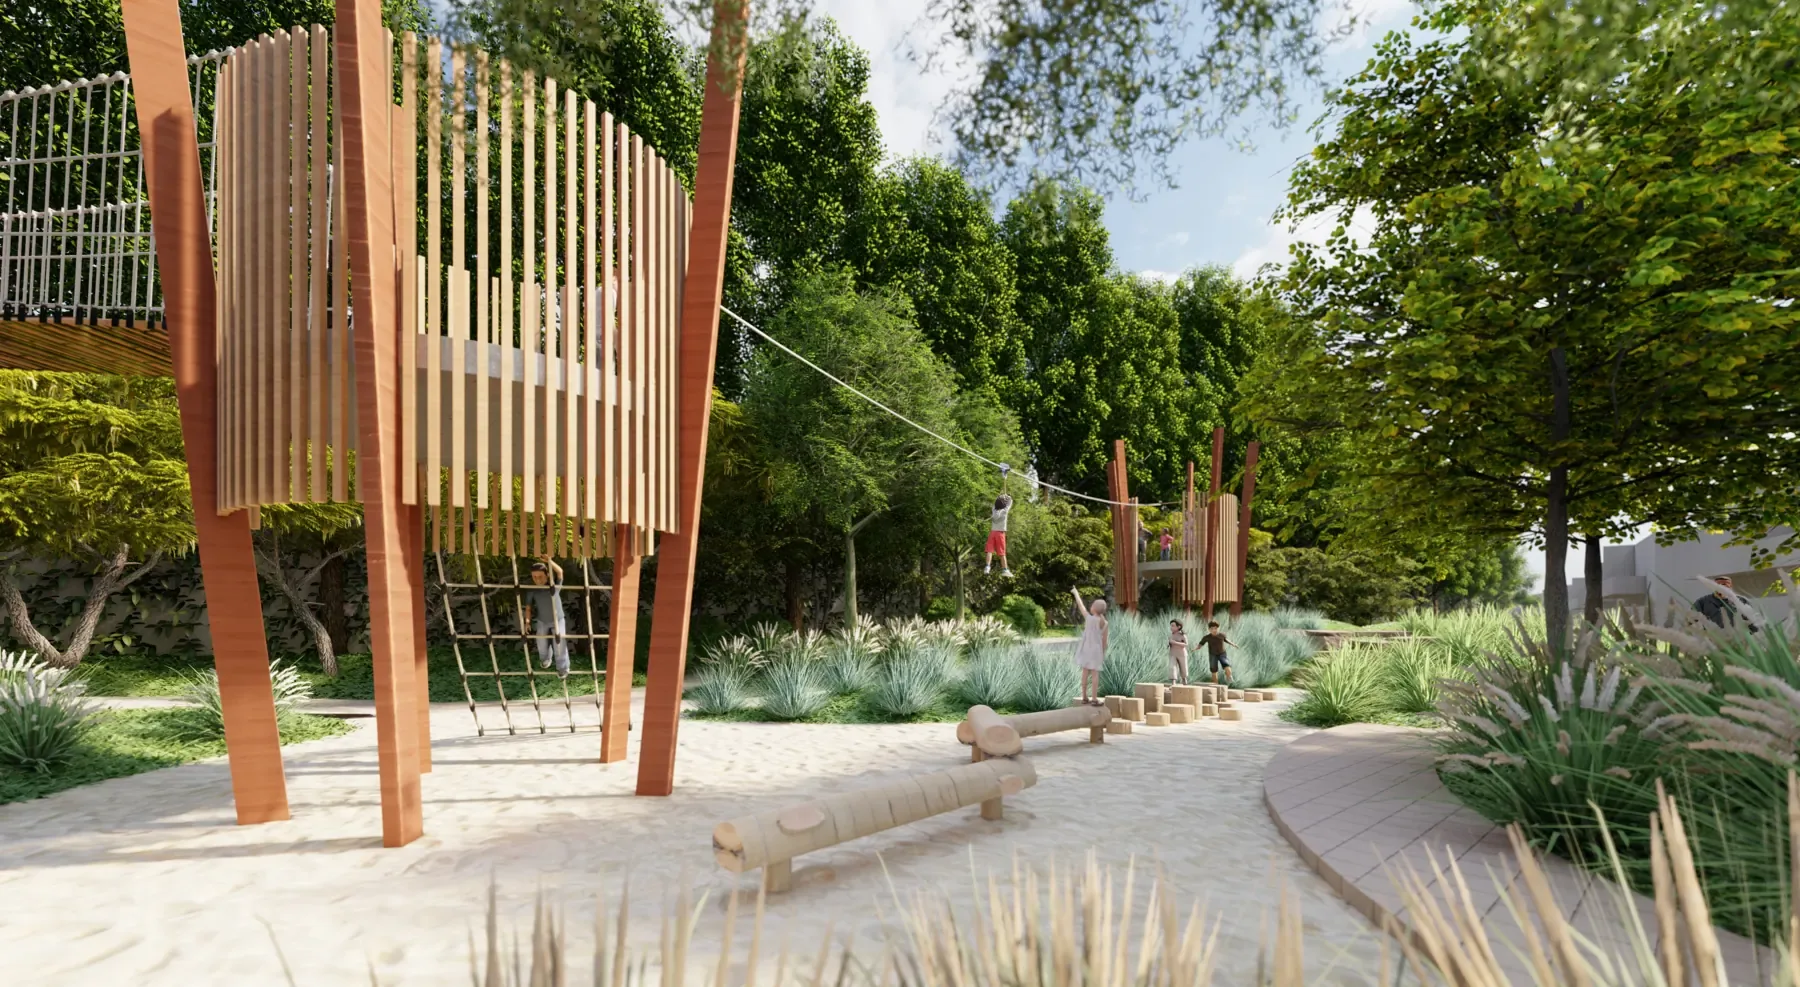
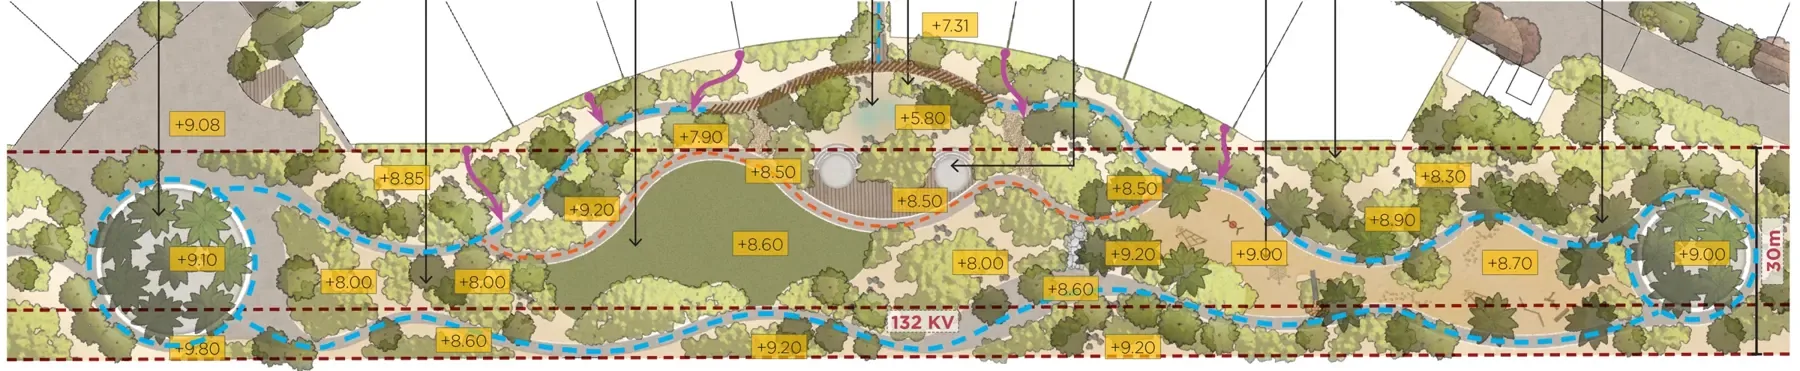
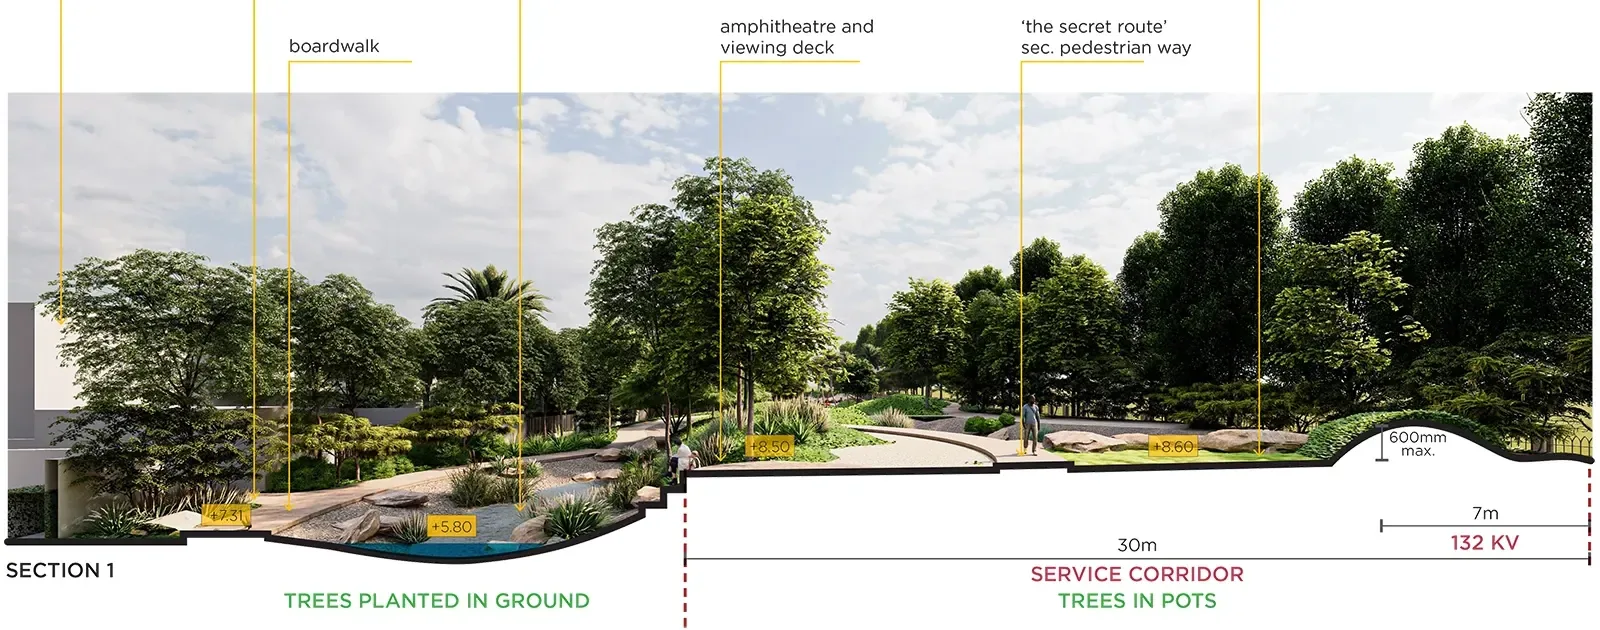
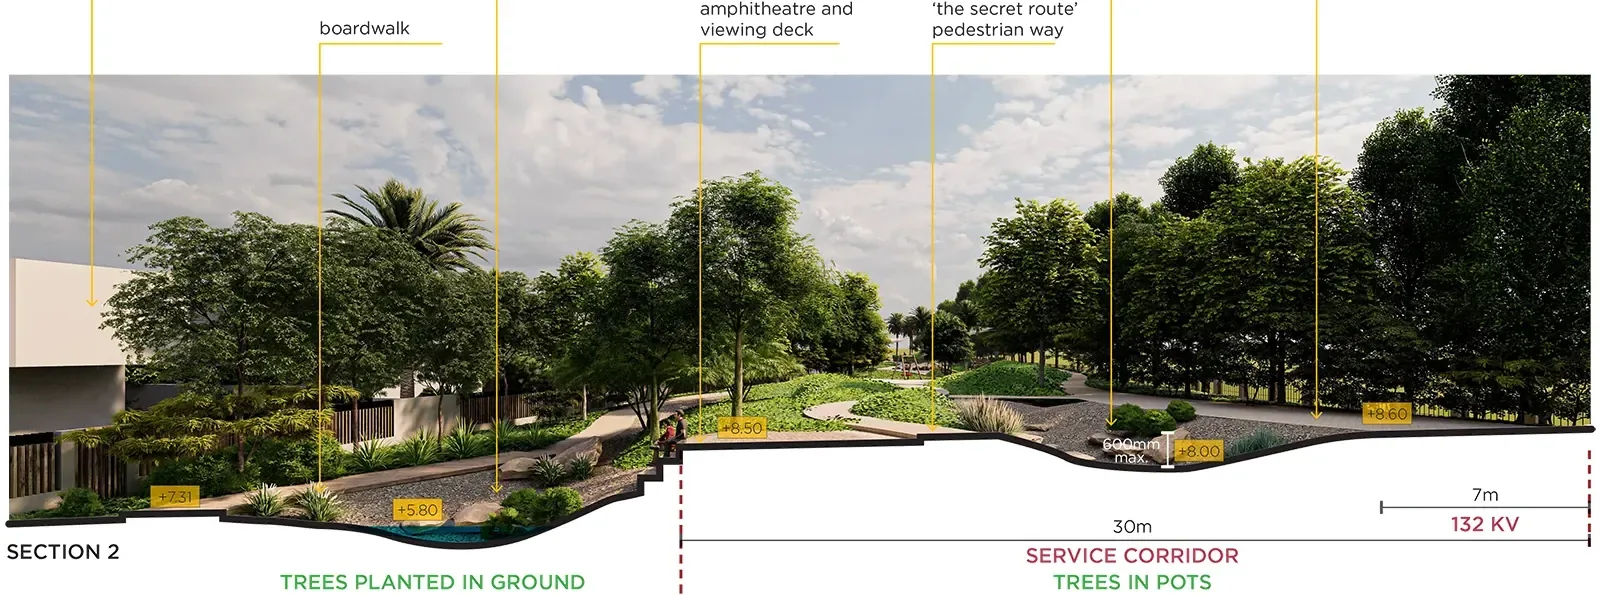
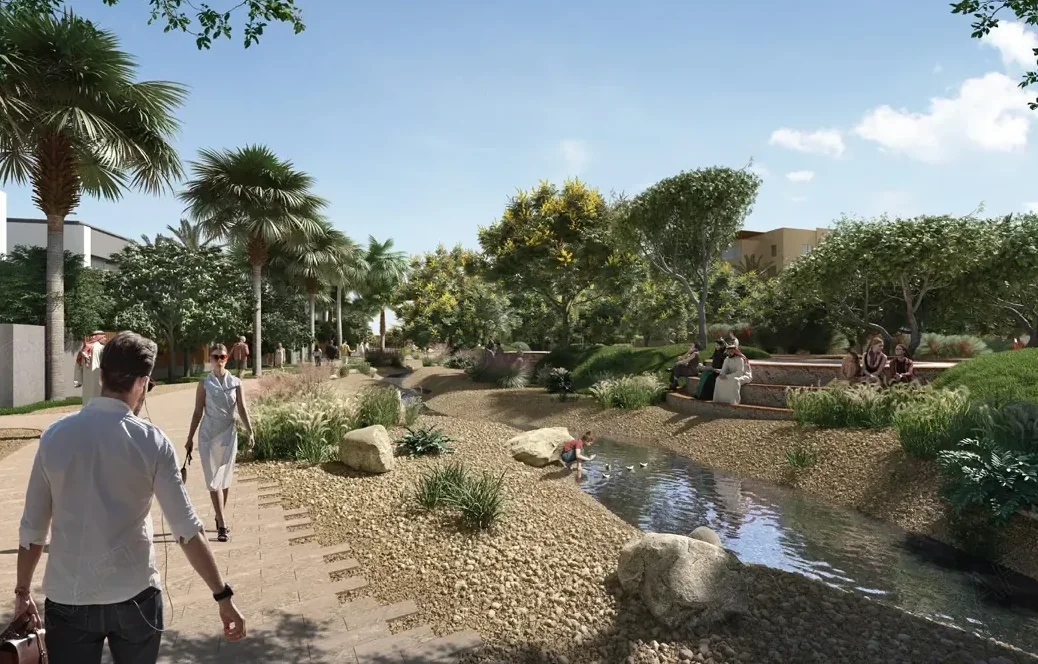
The dry wadi is developed as a park with walking routes, a community lawn, sand play, an amphitheatre and a viewing deck. These spaces offer places to walk, gather and play within the residential development.
Through the corridor
The 30-metre-wide electricity corridor limits the depth available for landscape construction. Shallow footings and shallow-rooted planting accommodate these restrictions, with trees planted in planters.
Within the wadi
Primary and secondary paths connect the park’s recreation spaces, providing a choice of routes through the wadi and access to the lawn, play area and viewing deck.
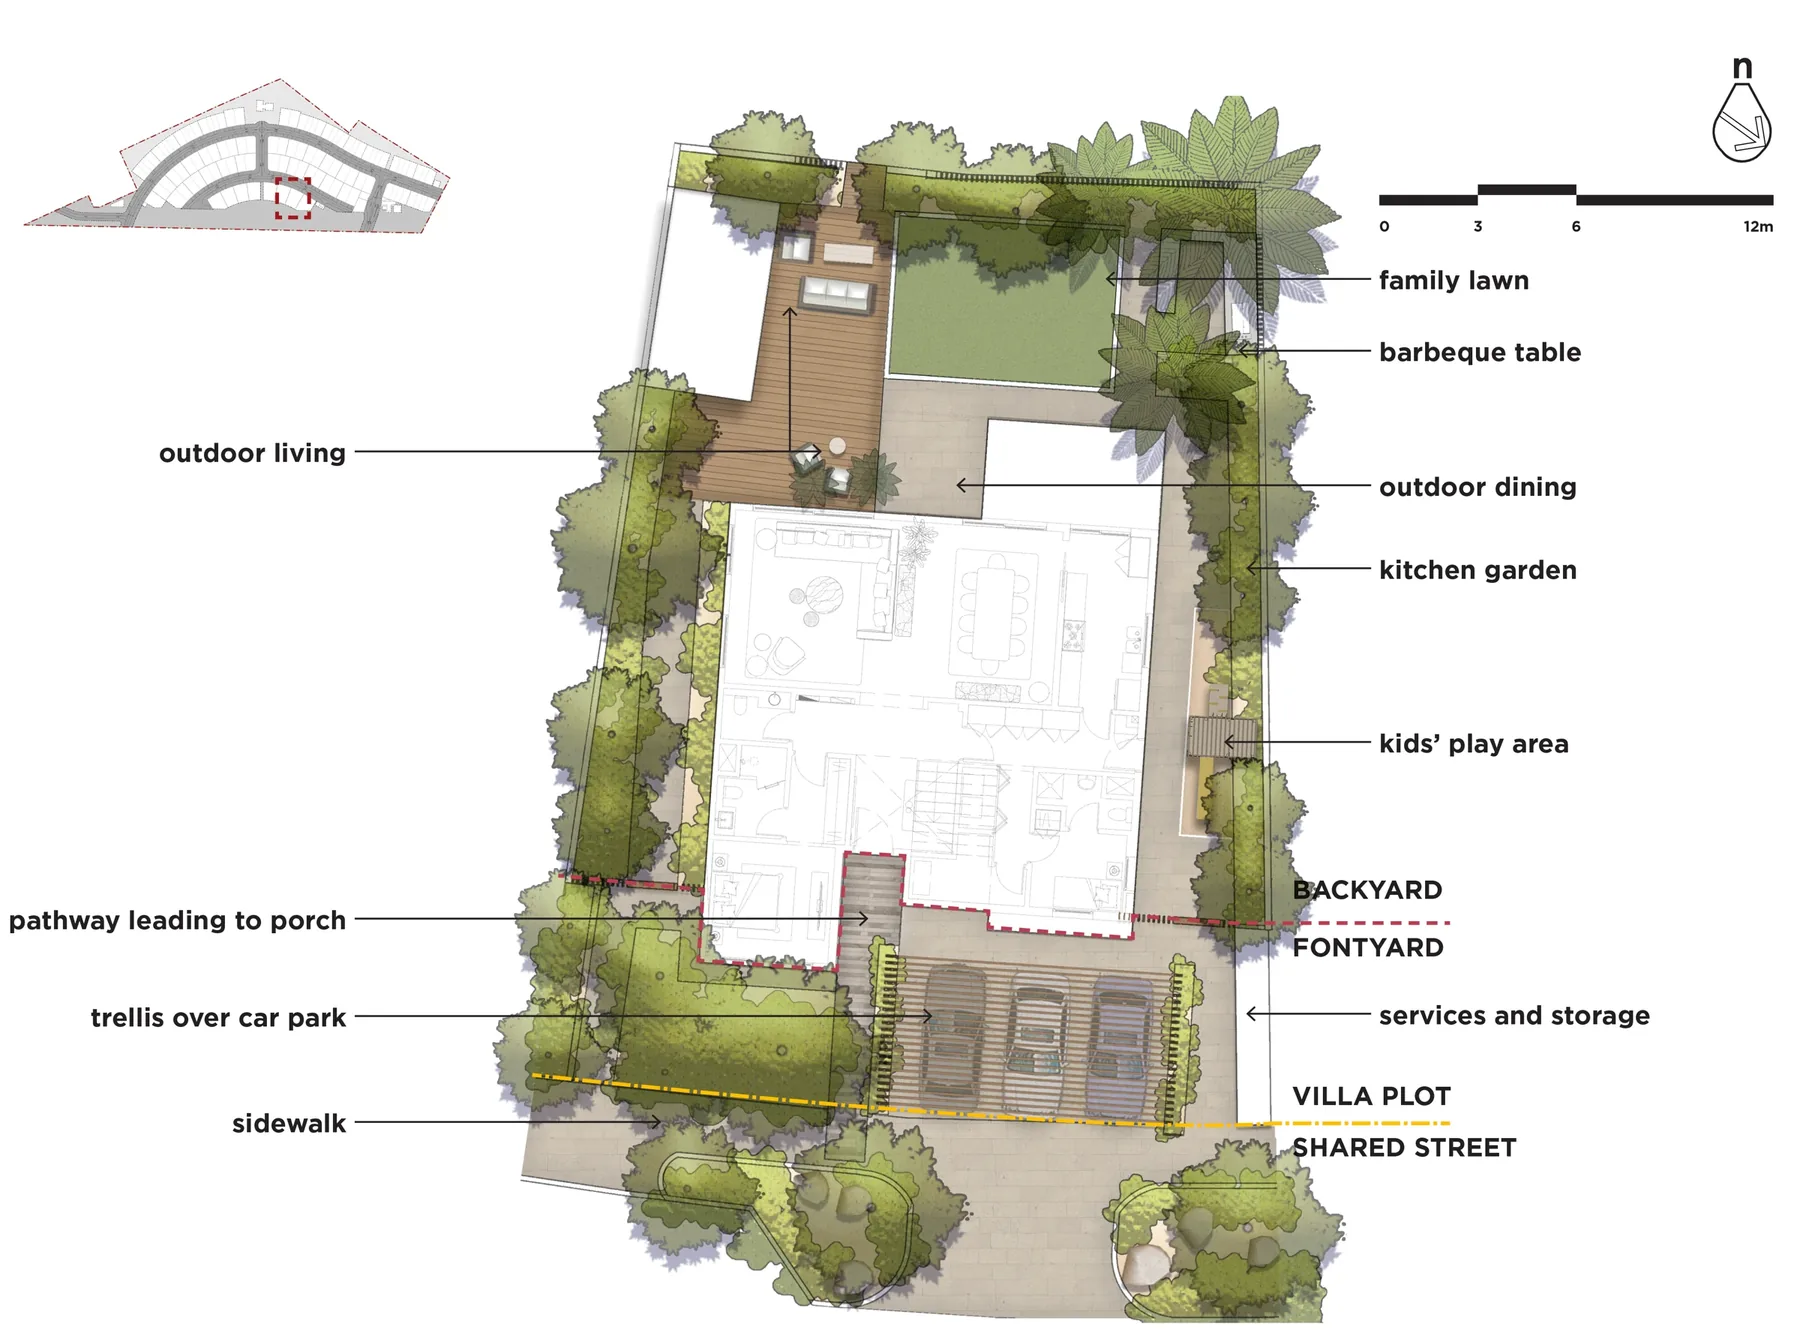
Four-bedroom villa
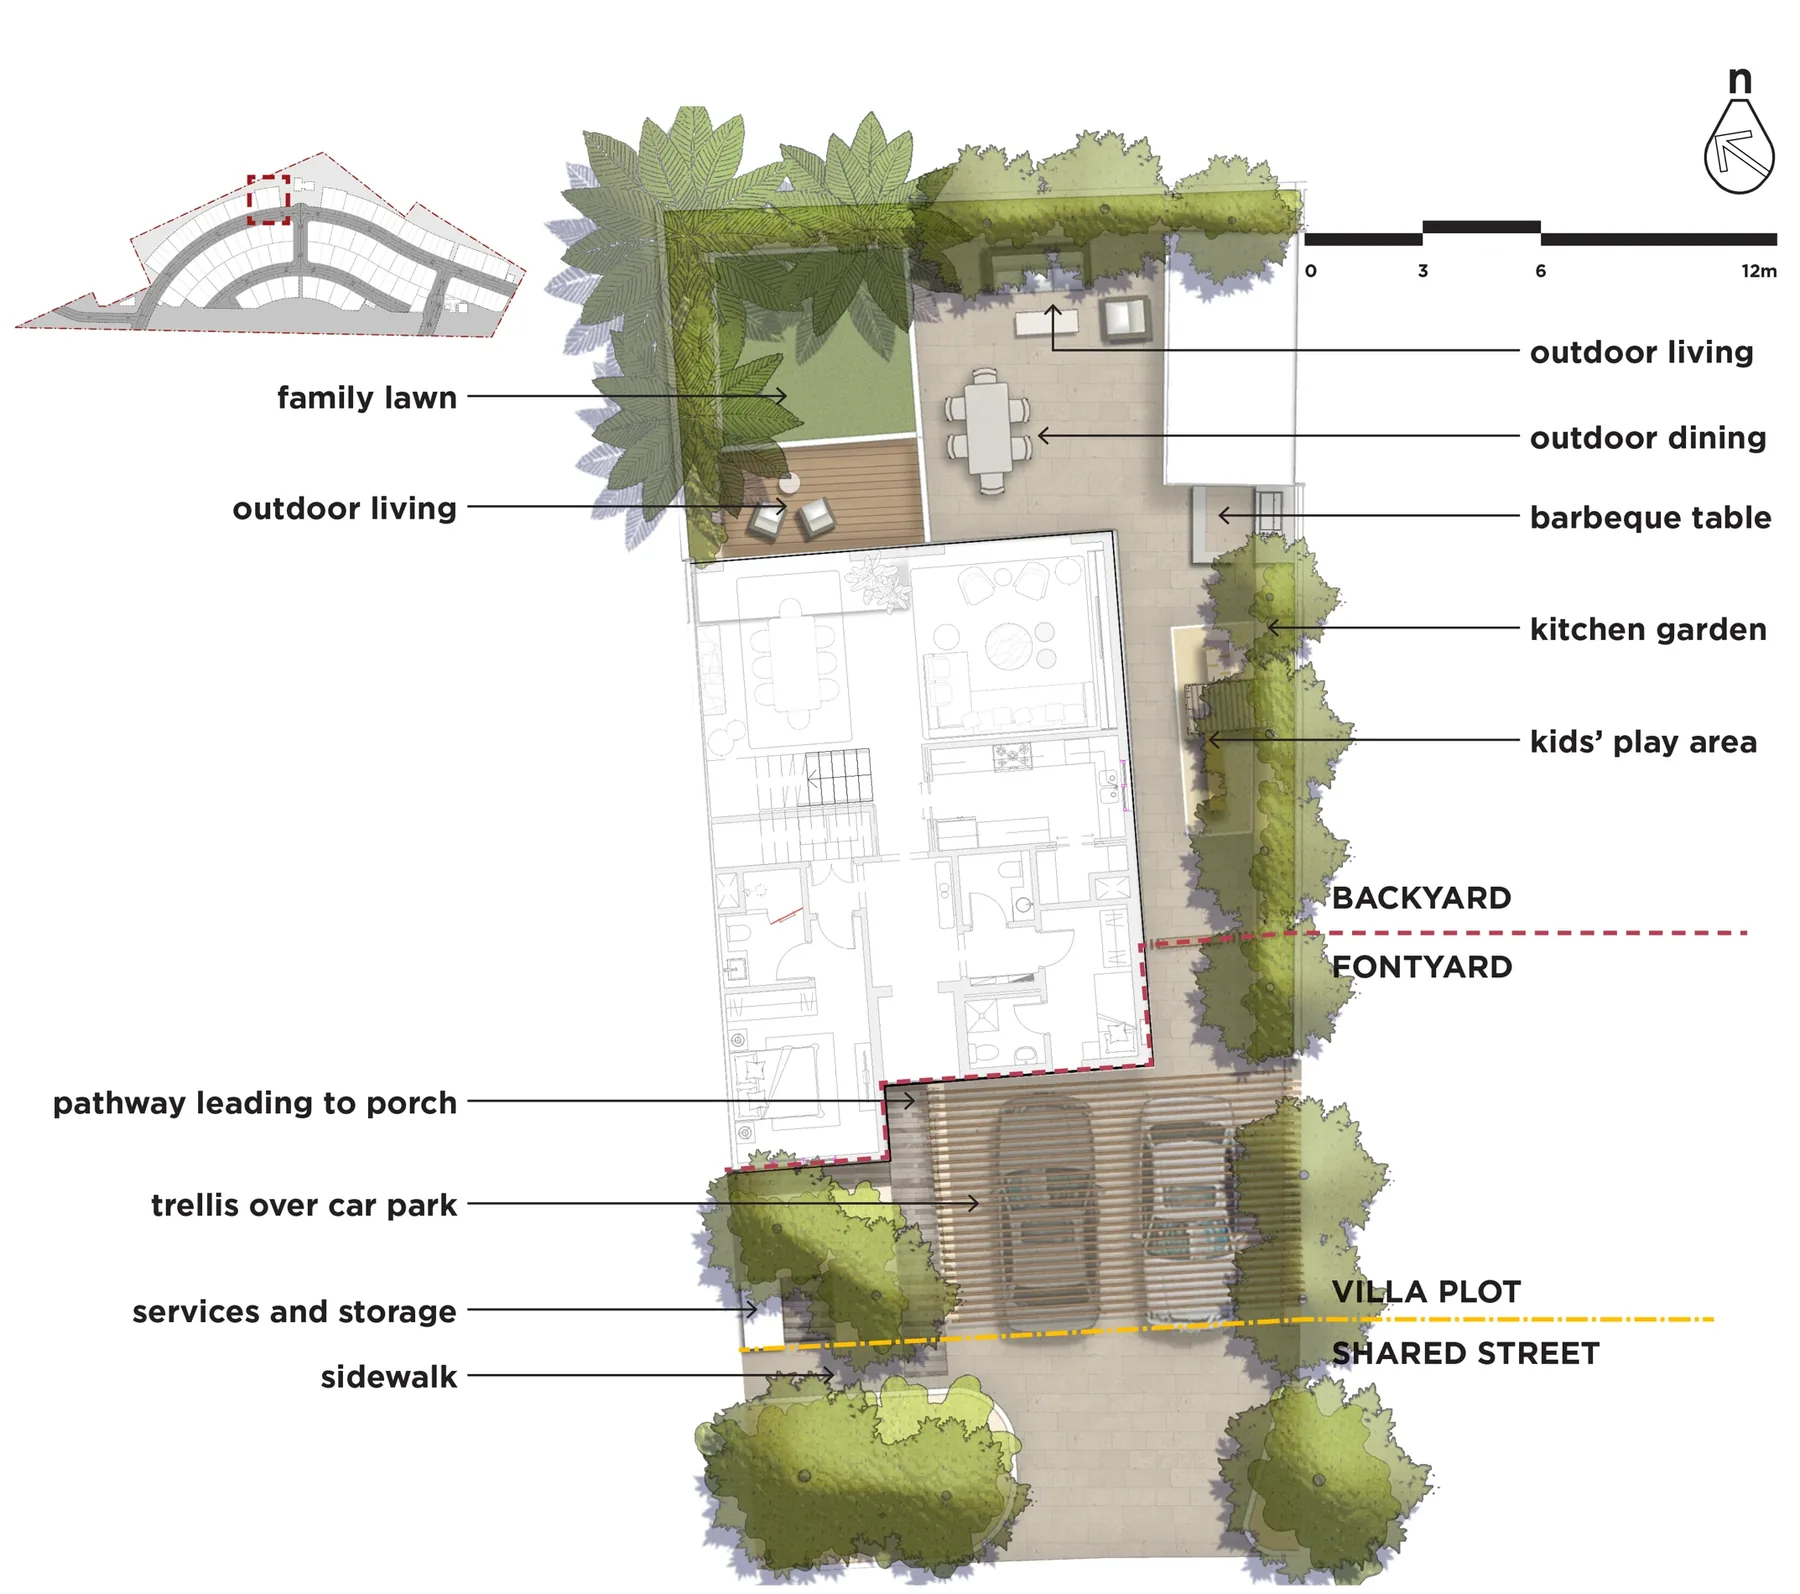
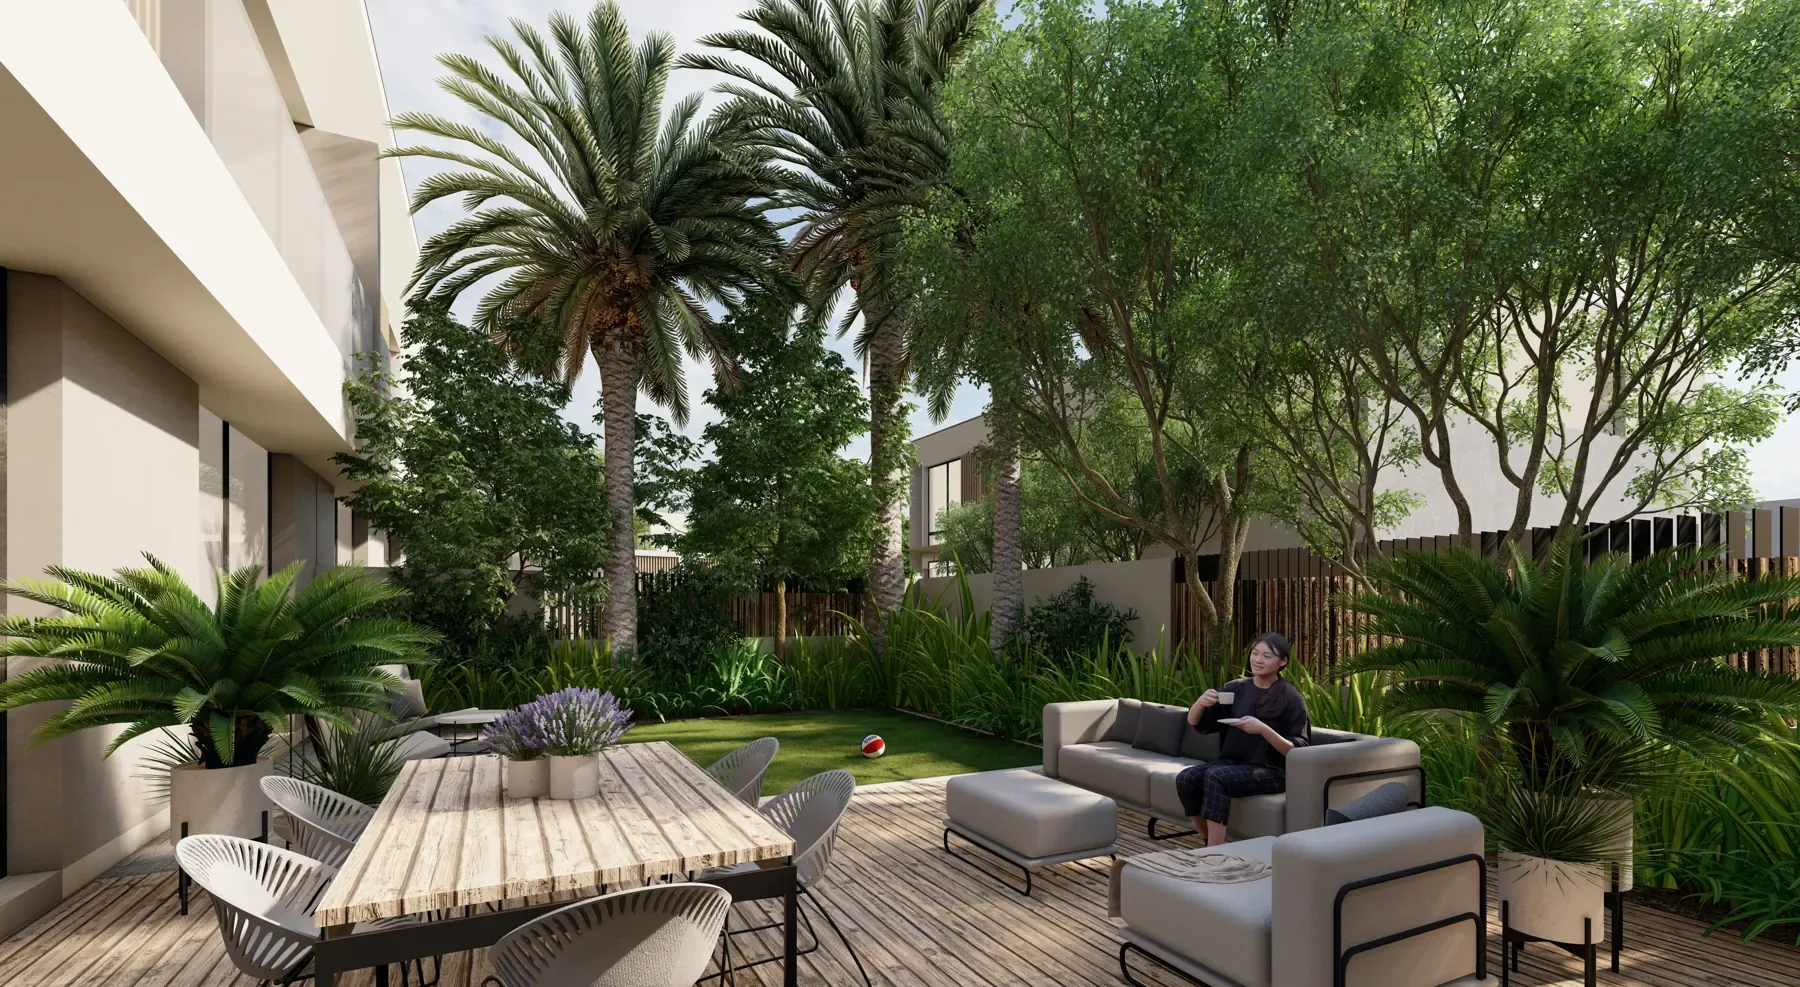
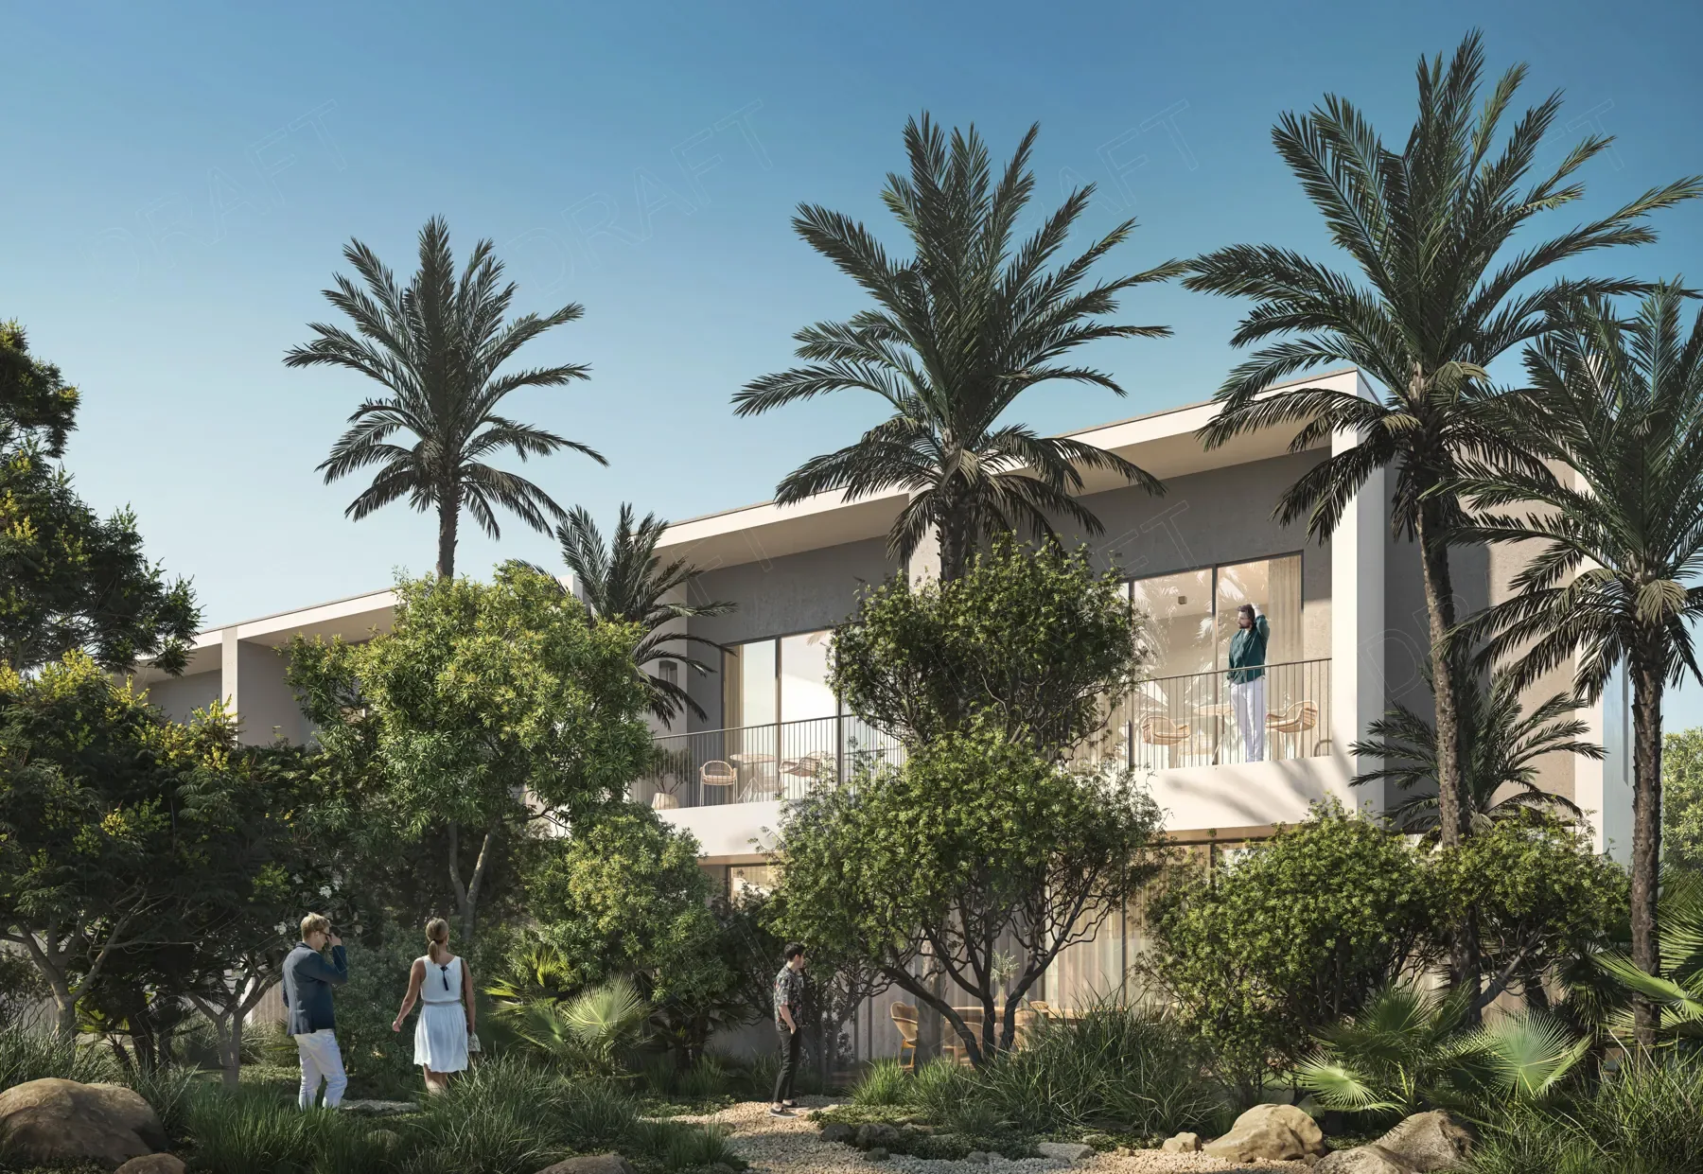
The rear garden combines lawn and planting to provide a private setting and garden views from the villa.
Five-bedroom villa
A larger rear garden incorporates lawn, planting and a deck, extending the garden alongside the villa.
Details
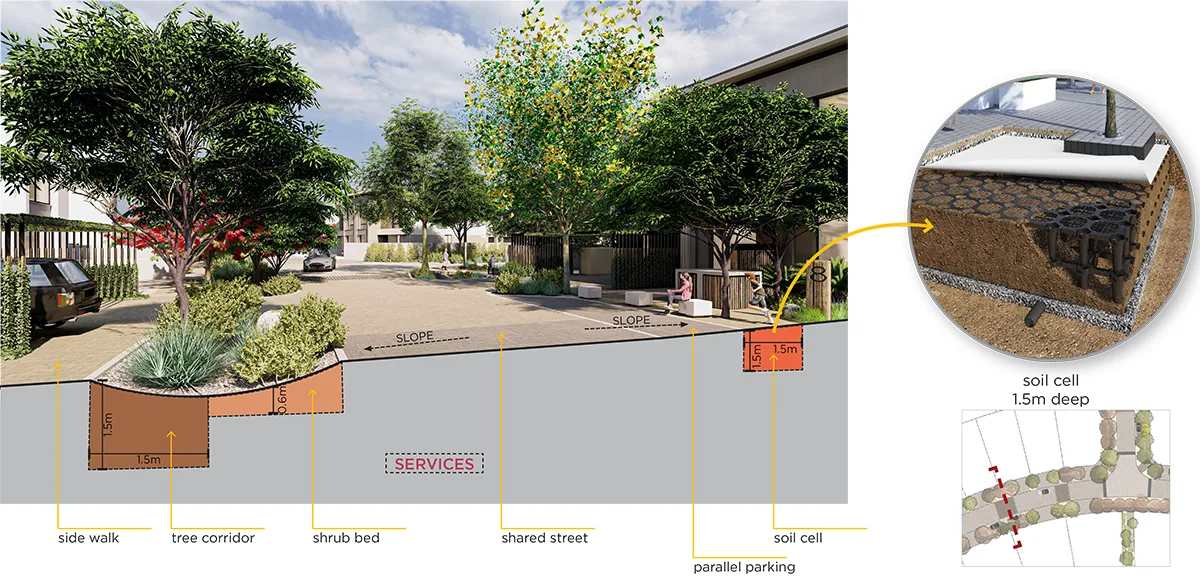
Soil cells
Soil cells were required due to the site’s soil conditions, providing suitable rooting space for trees beneath paved areas.
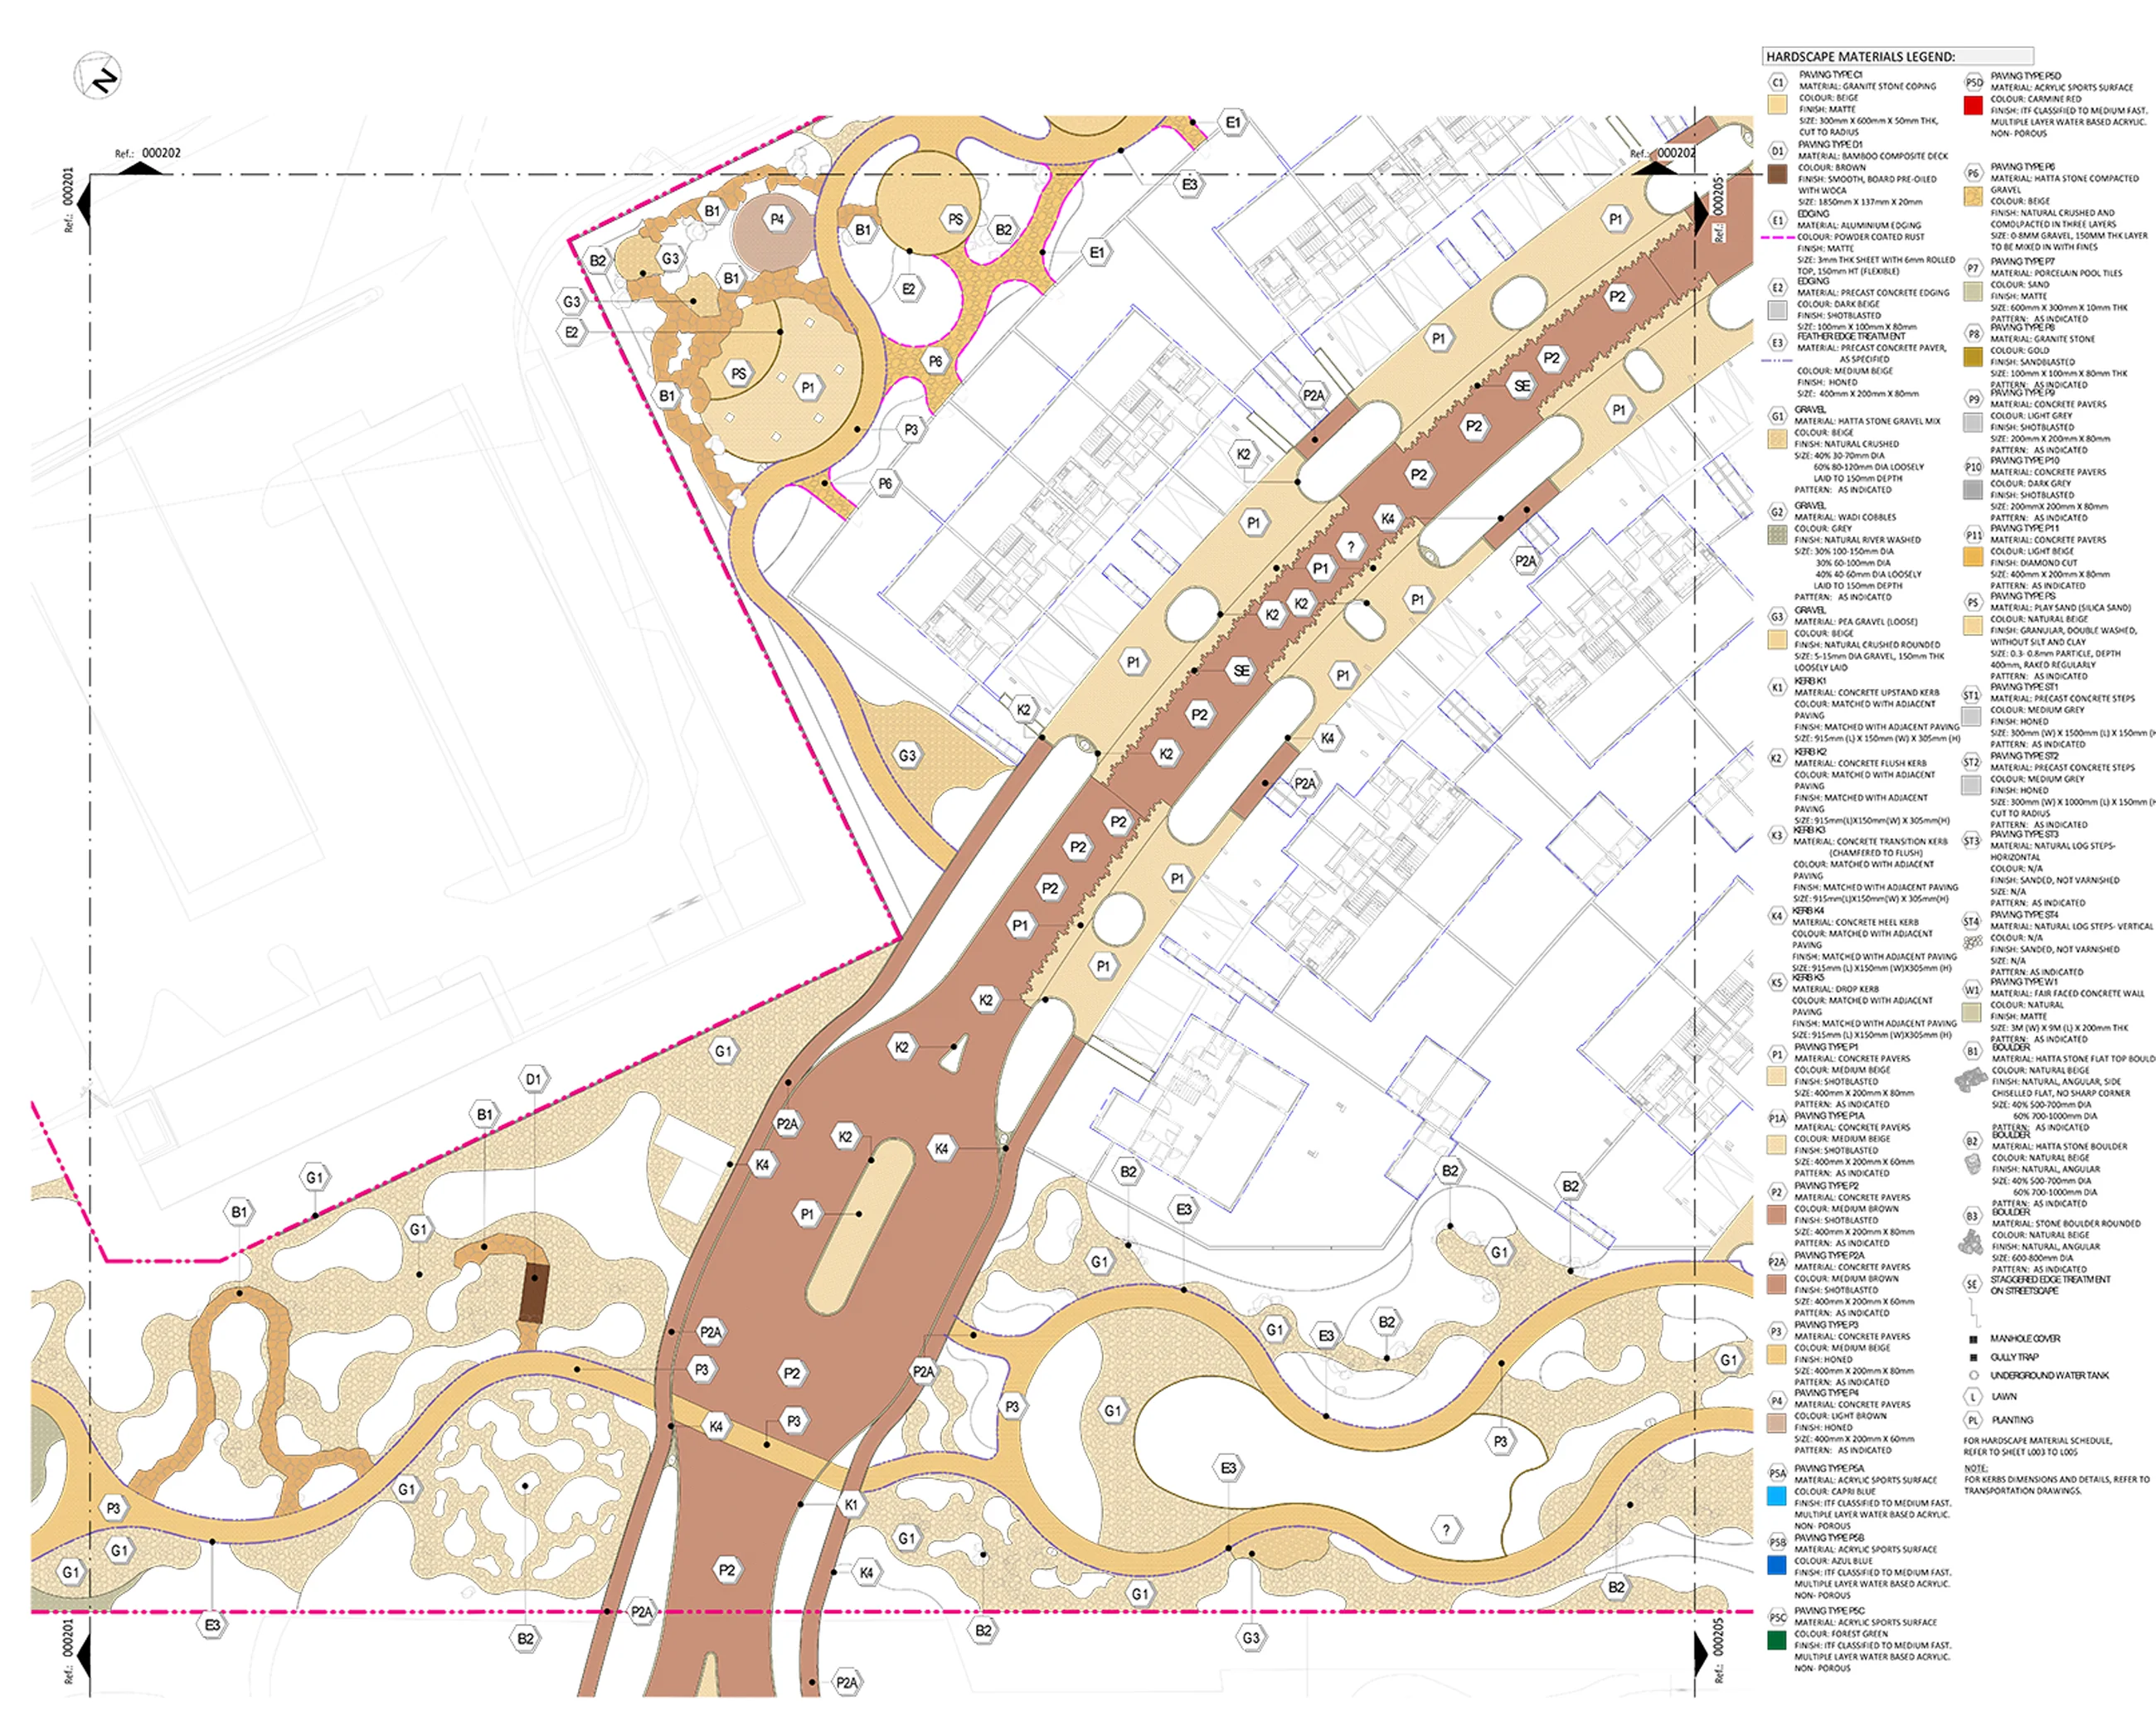
Materials
The hardscape materials drawing identifies paving finishes and their extent across streets, paths and communal spaces.
Trees and palms
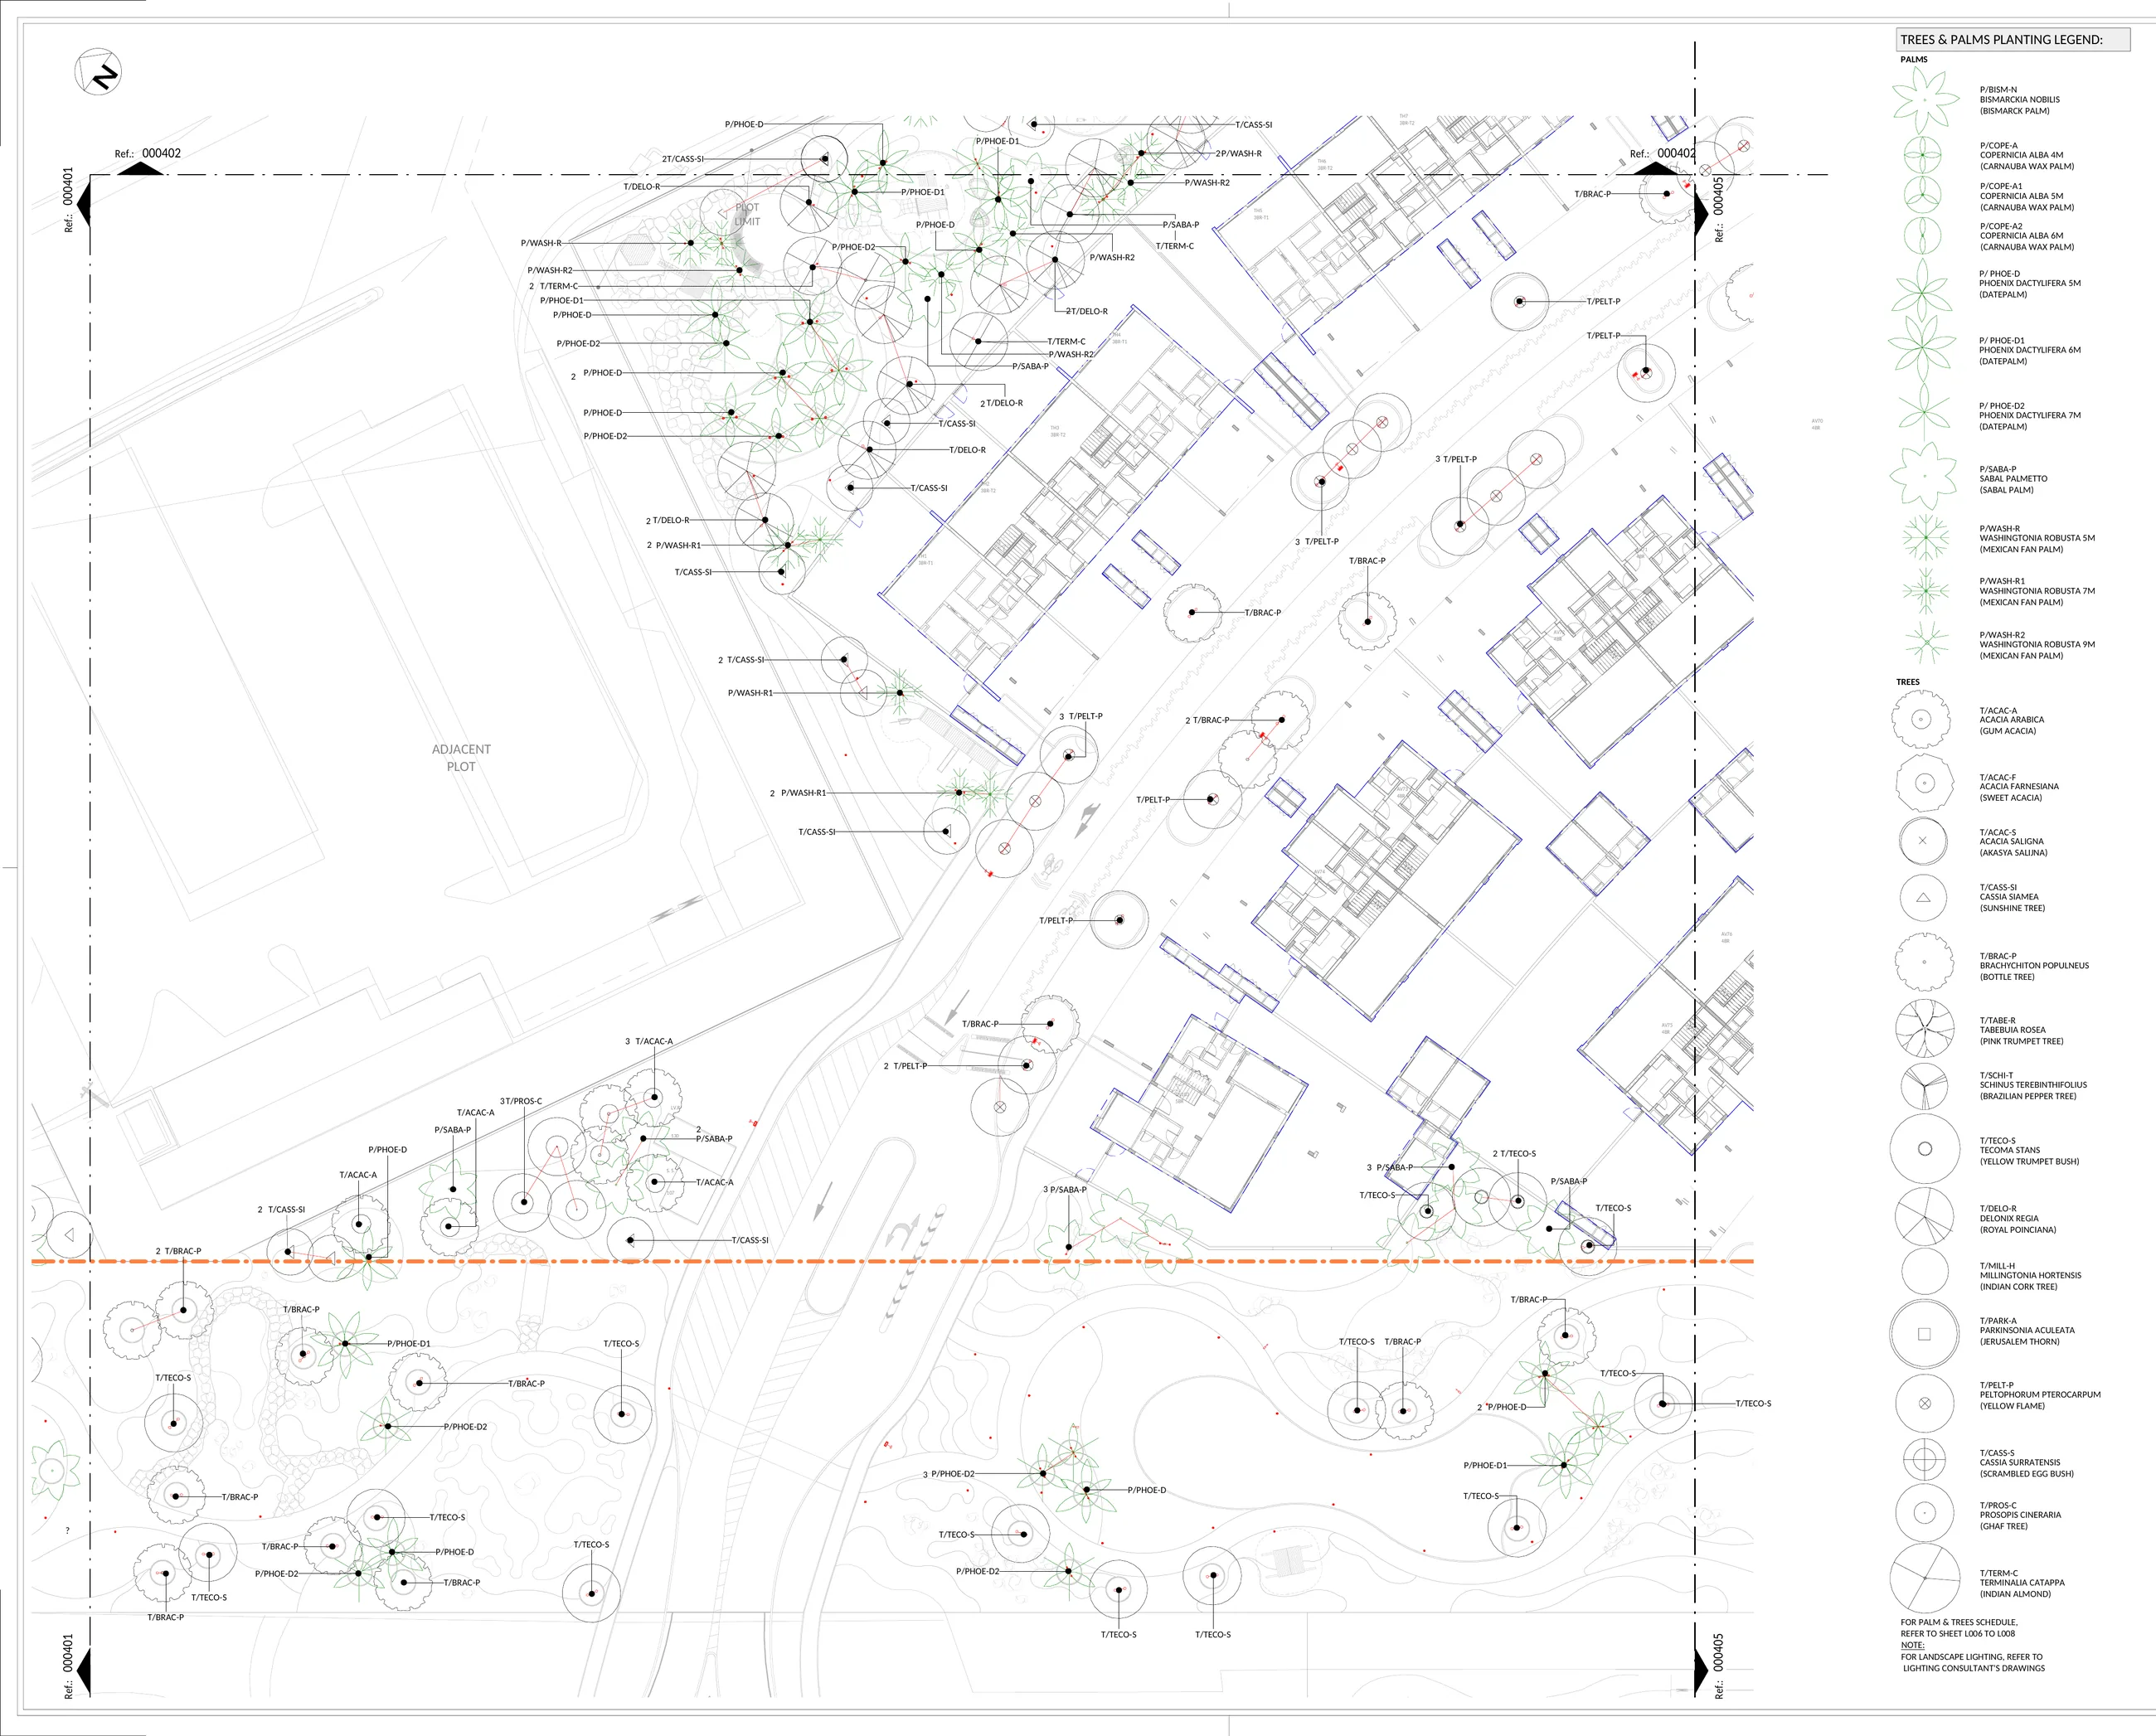
The planting drawing sets out tree and palm locations. Within the wadi park, trees are accommodated in planters to provide the required rooting space.
Planting layers
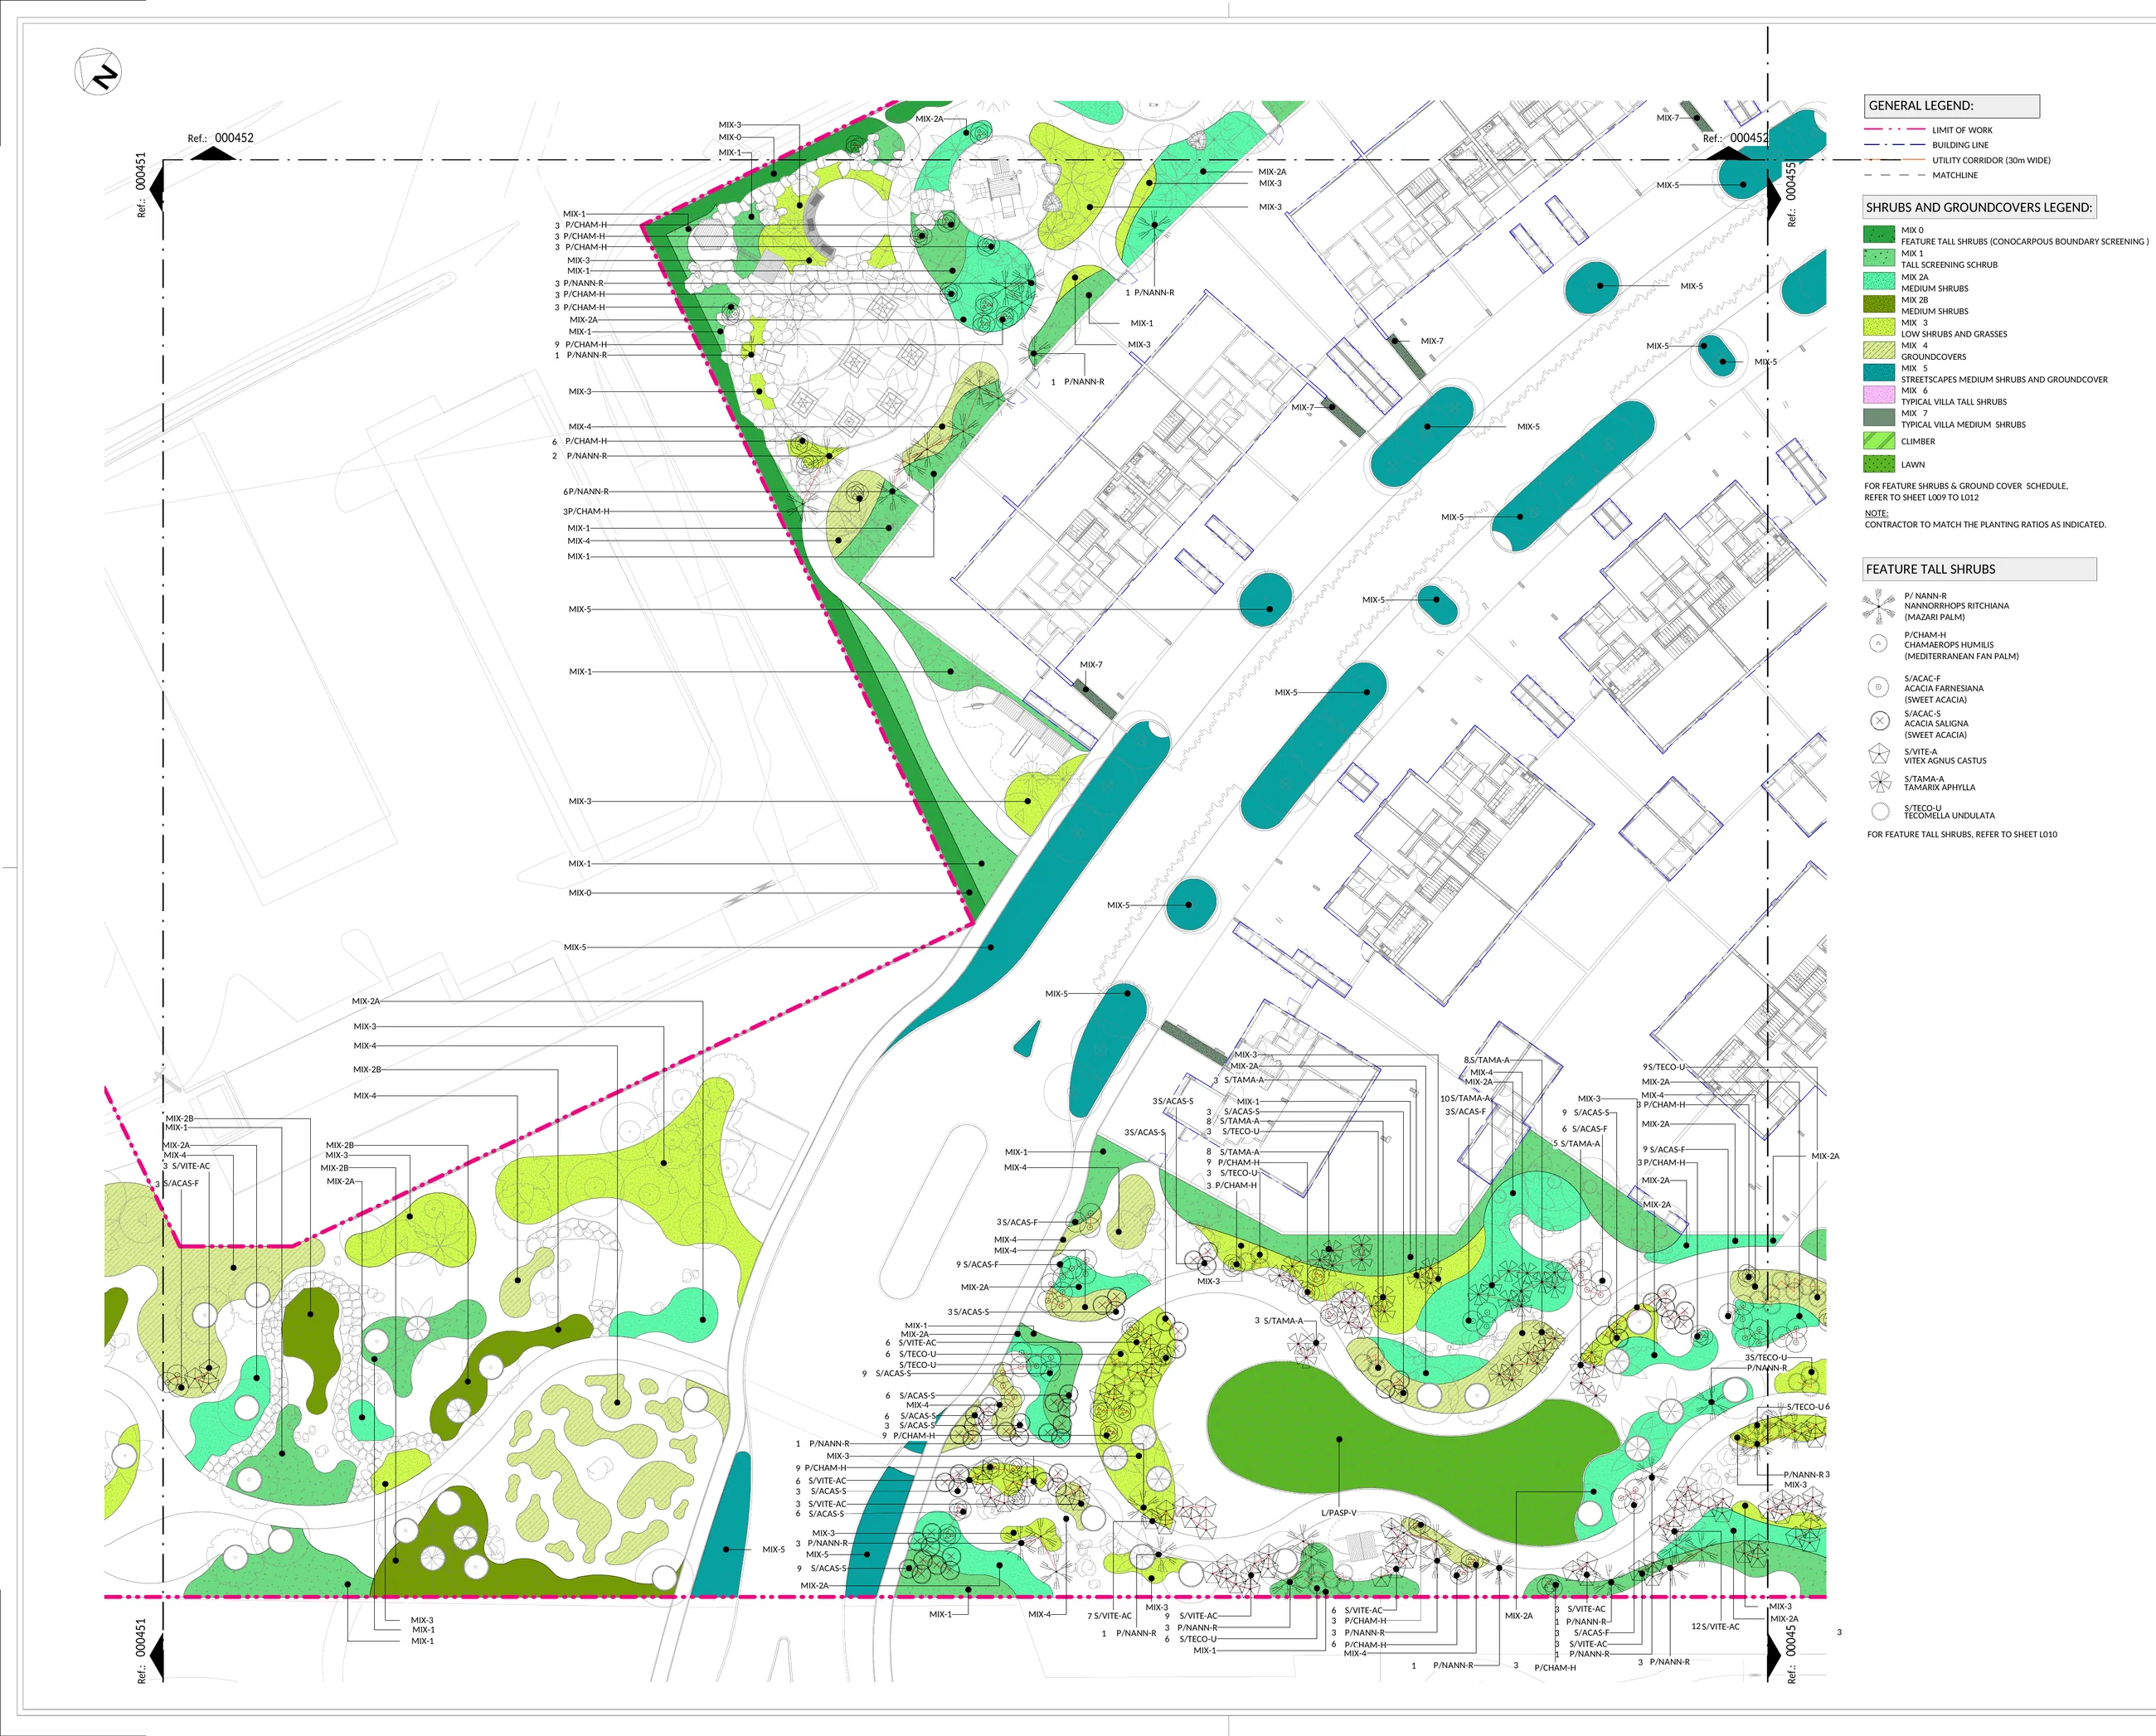
The planting palette was refined to suit the corridor restrictions, species availability and irrigation demand. Shrubs, grasses and groundcovers were selected for the shallower planting areas.