Green Riyadh,East An Naseem
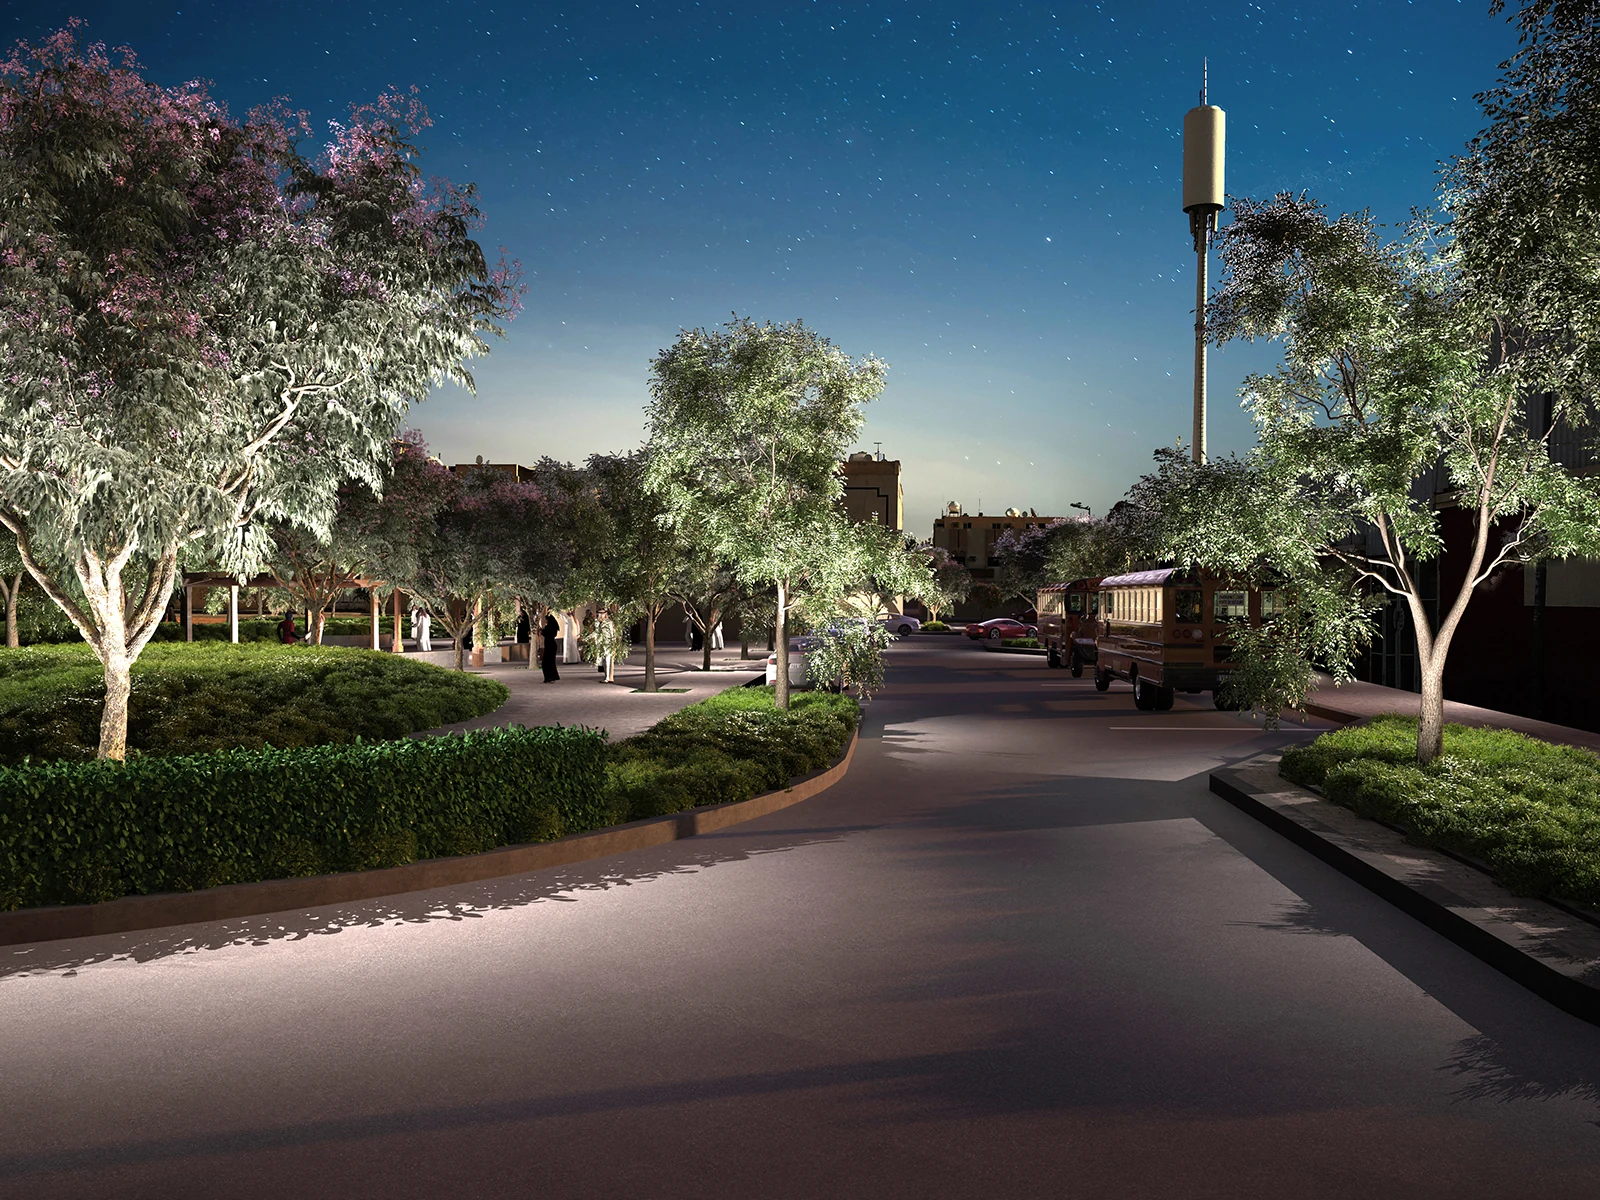
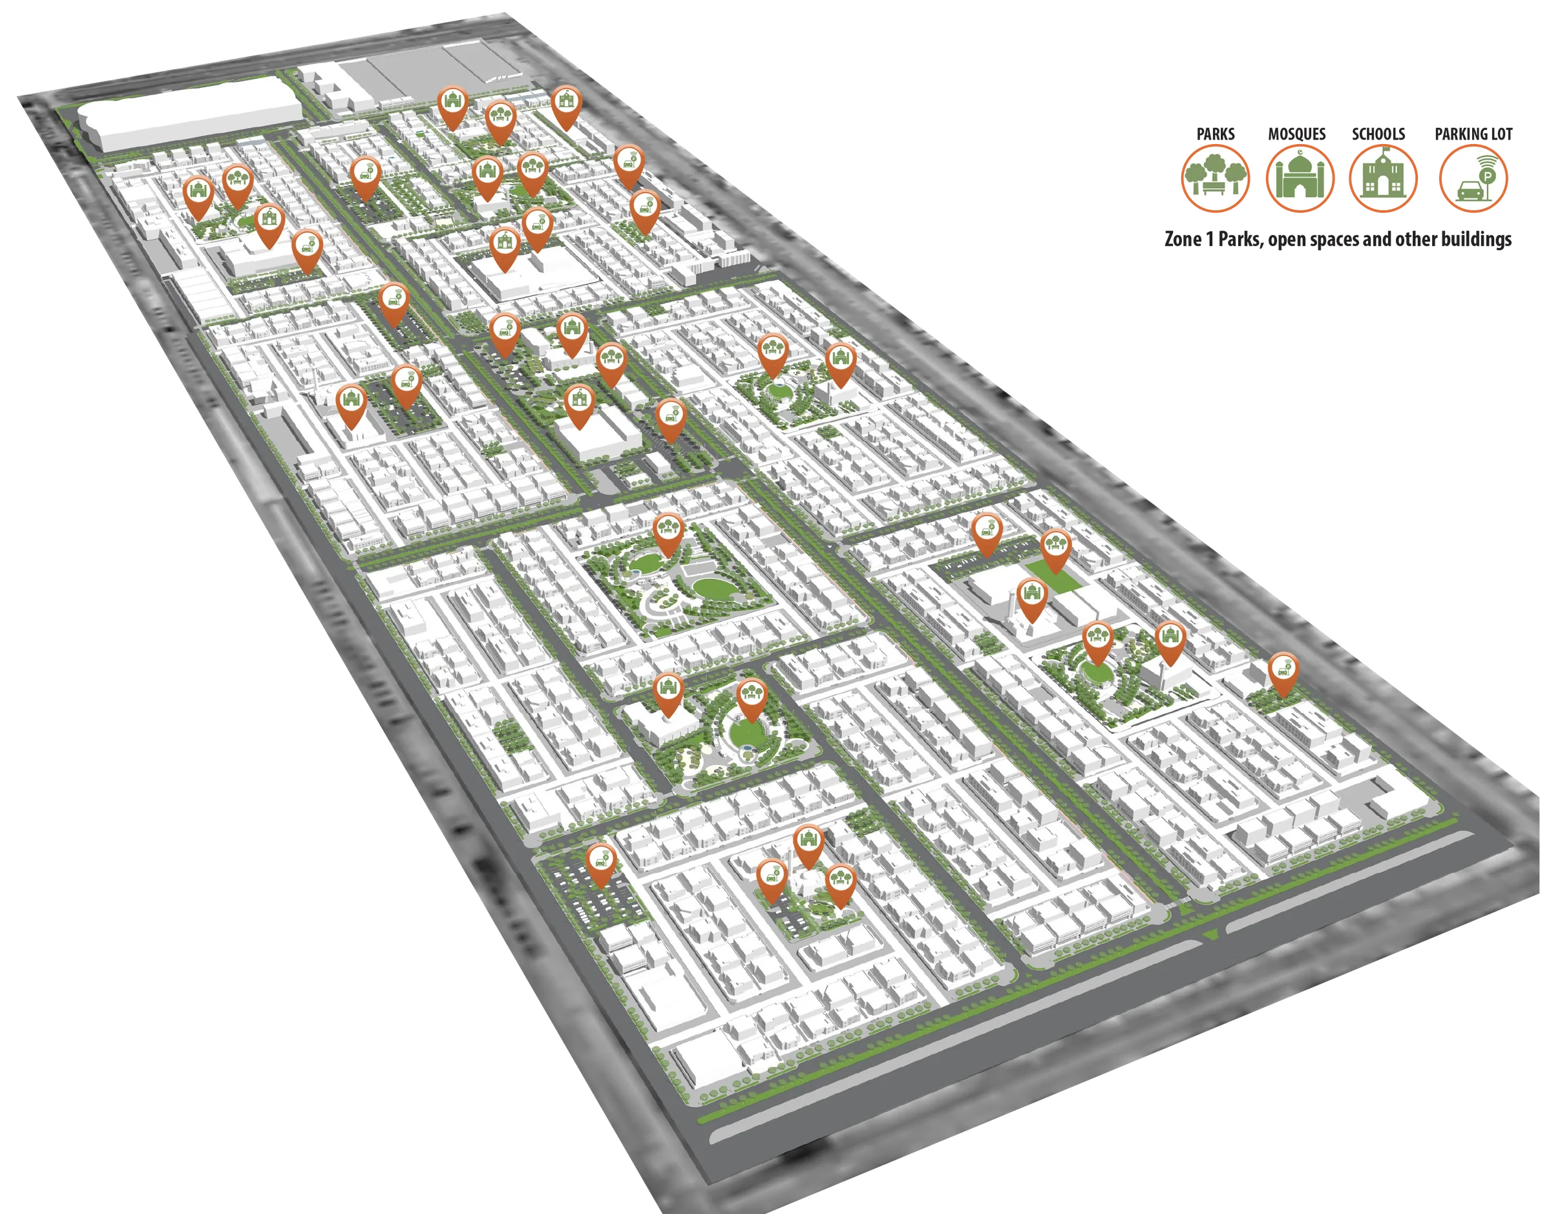
Green Riyadh is a city-wide programme under Vision 2030 to improve the public realm across Riyadh by planting 7.5 million trees. The East An Naseem project includes nearly 100 new parks alongside improvements to existing parks, streetscapes, schools, mosques, healthcare facilities and government buildings. The design combines planting, paving, lighting, shade and recreation throughout the district.
- Location
- Riyadh, Saudi Arabia
- Type
- Public realm
- Year
- 2020 to 2022
- Role
- Project lead
- Contribution
- Led design and delivery across the whole project, managed the landscape team, coordinated all project consultants and oversaw submissions through client approval.
Analysis
Location
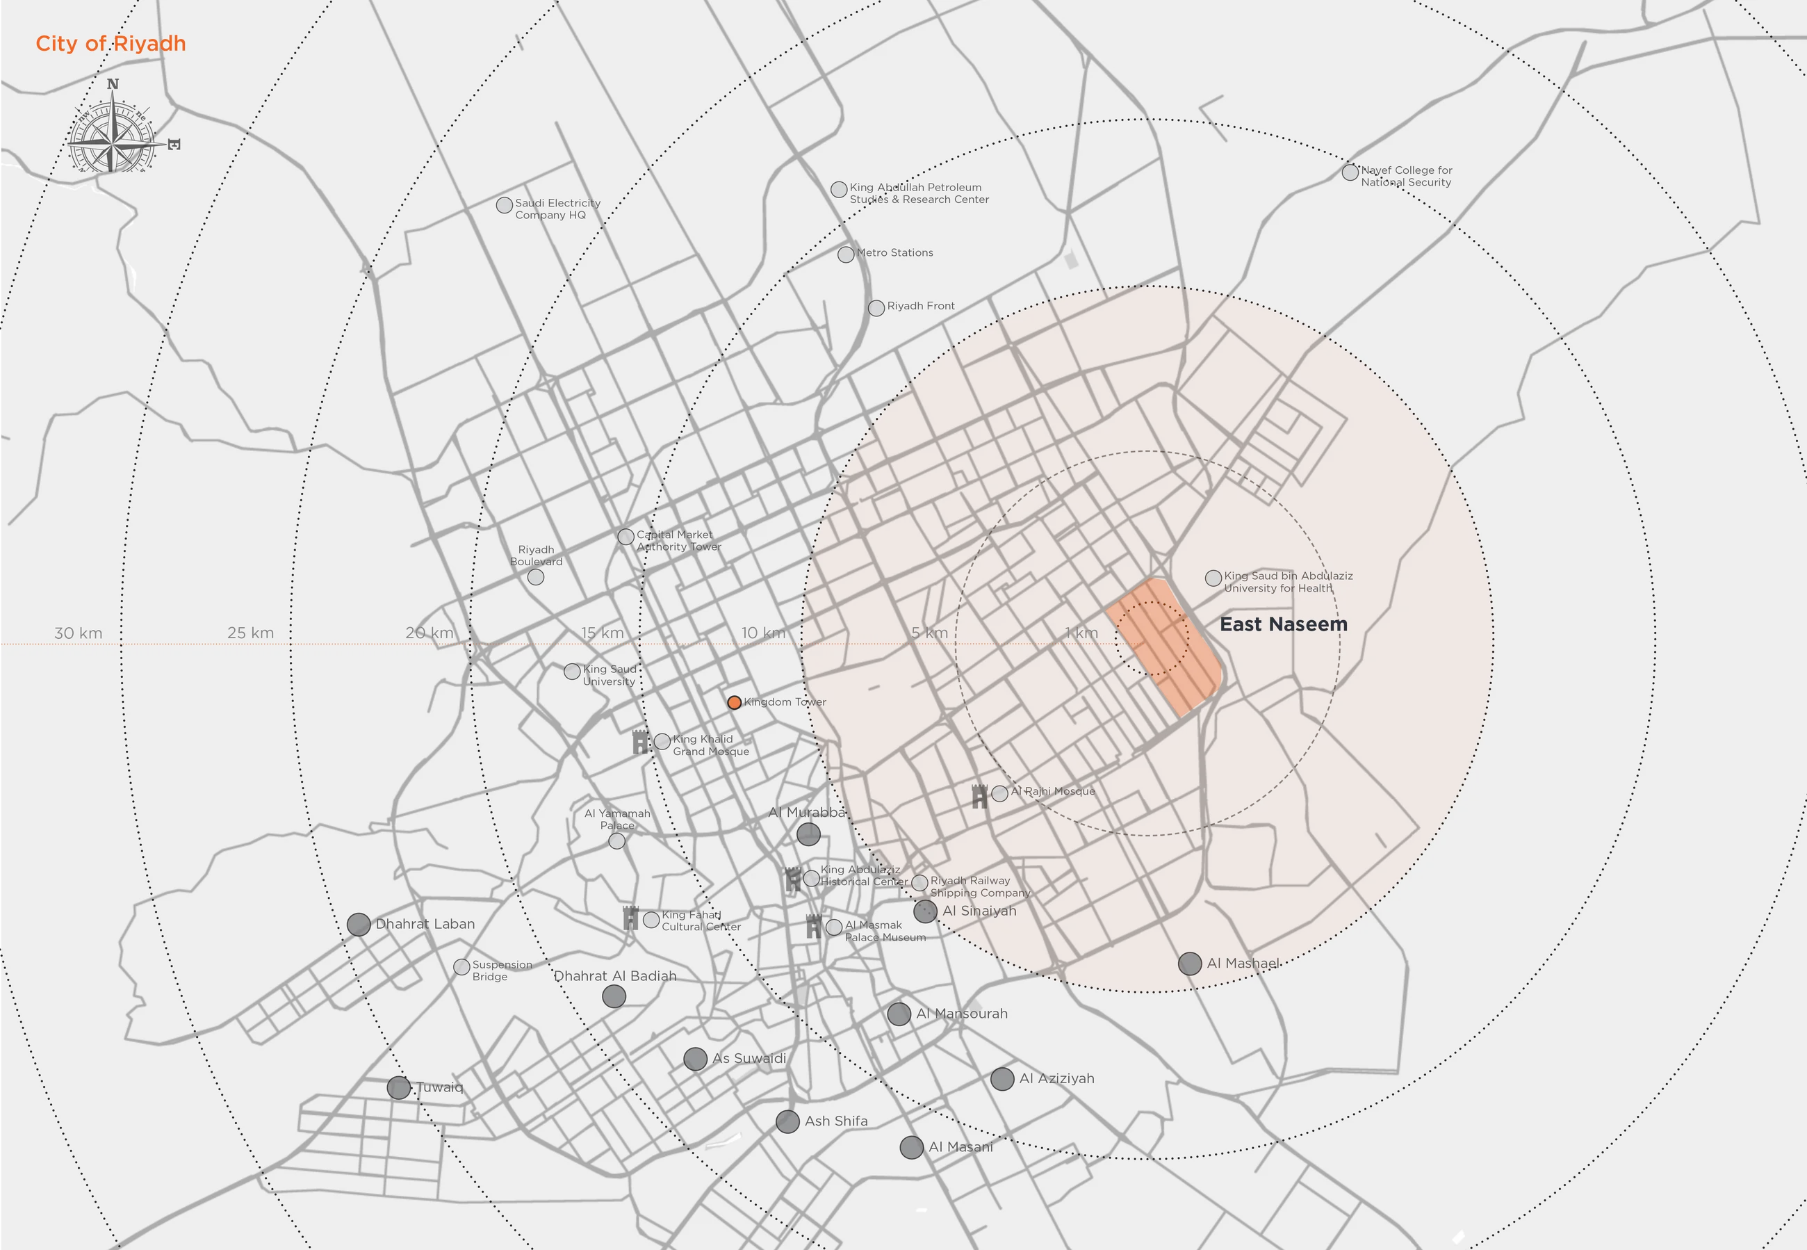
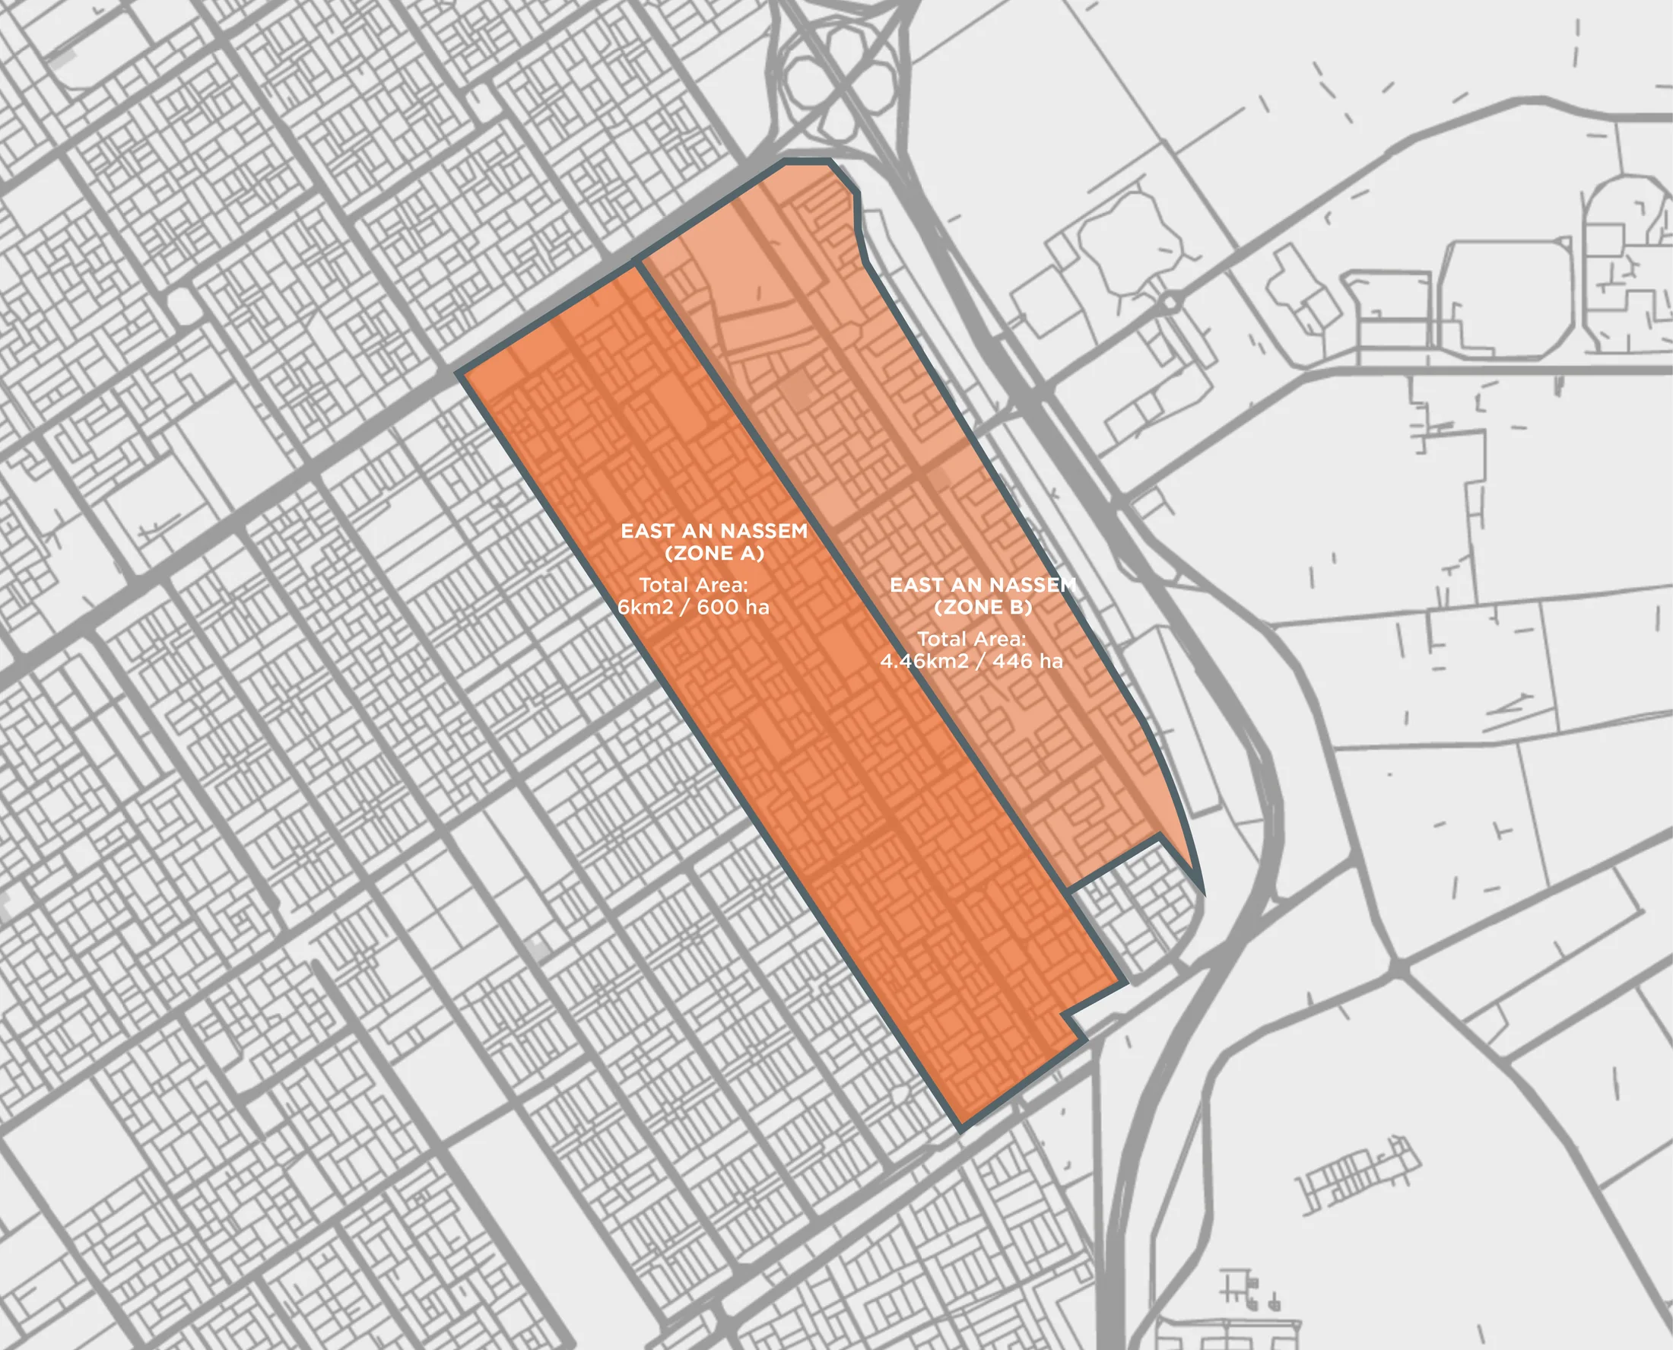
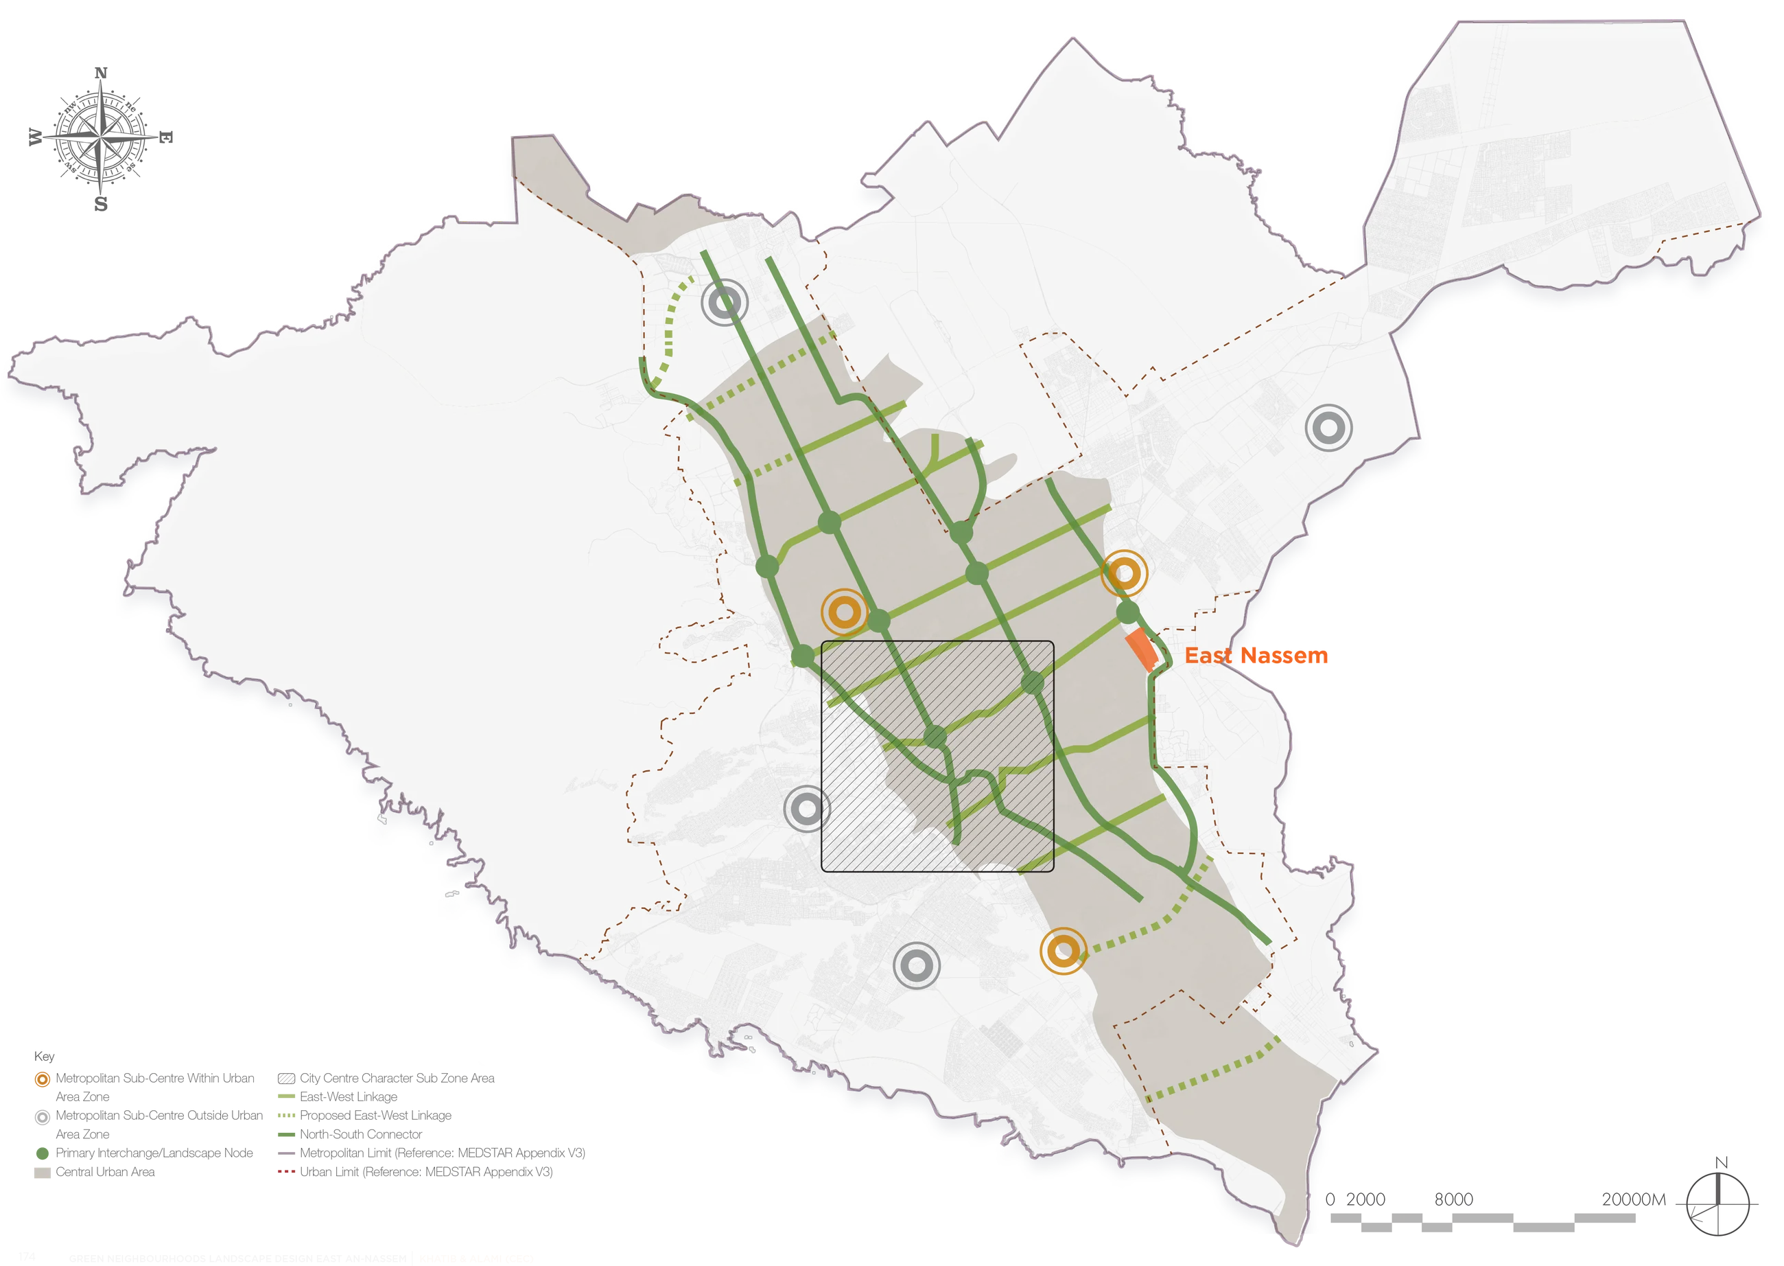
East An Naseem is a residential district in eastern Riyadh.
Project context
To reduce the risk of quality issues, the project was divided into phases, zones, and smaller design packages to maintain delivery phases and consistency.
Strategy
Planting strategy
Developed planting palettes for different zones to provide shade and reduce irrigation demand, excluding thorny and poisonous species from schools. With support from BIM personnel, developed a Revit script to populate planting areas and generate schedules automatically, substantially reducing drafting time and project costs.
Neighbourhood park
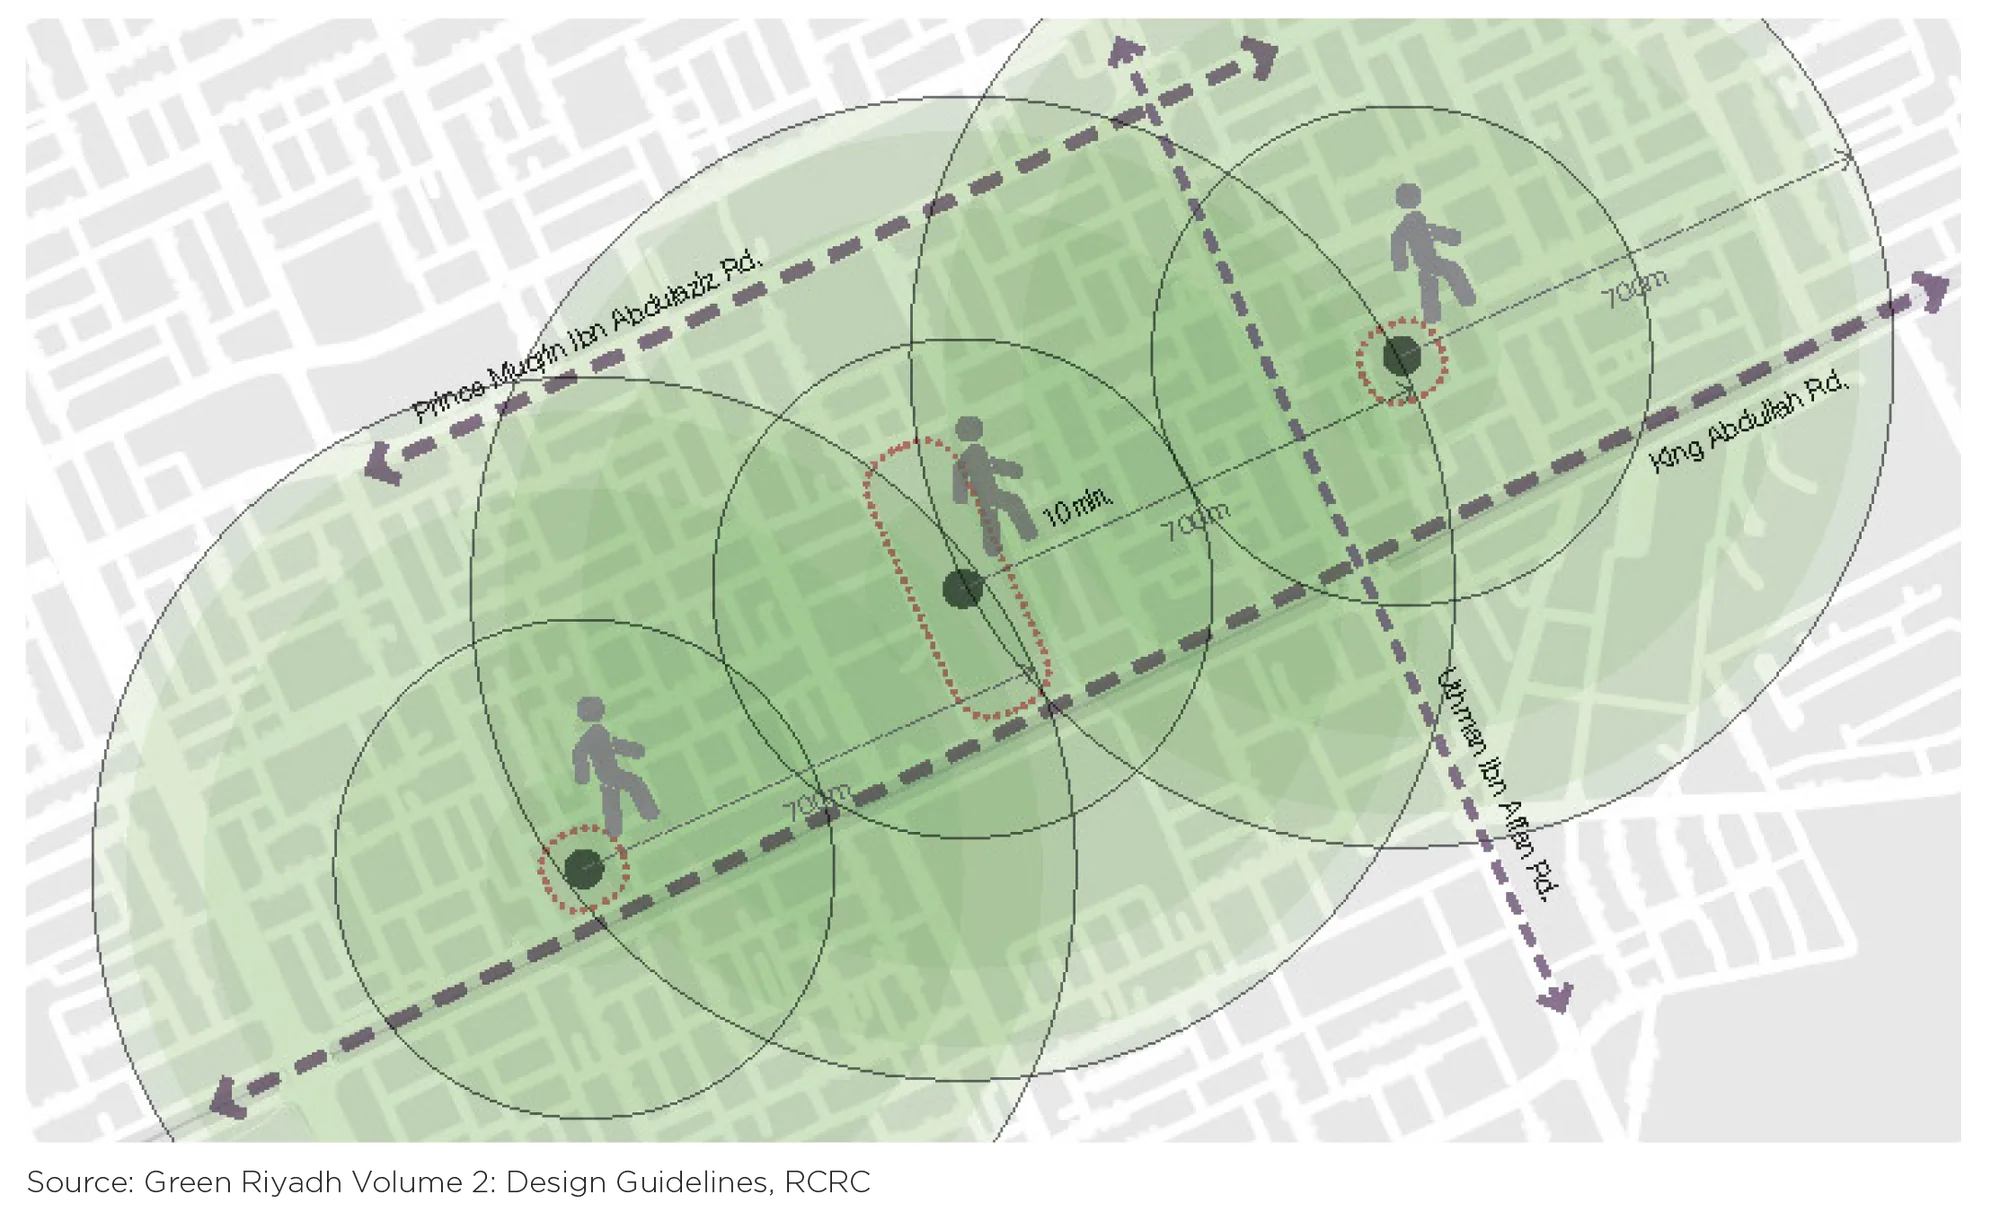
The distribution of neighbourhood parks follows the Green Riyadh design guidelines for providing a park within a 300-metre radius of homes.
Design development
Masterplan
The masterplan develops parks and streetscapes together, extending public realm improvements through the district. Planting, paving, lighting and pedestrian access are coordinated across individual sites and their adjoining streets.
Zone 1
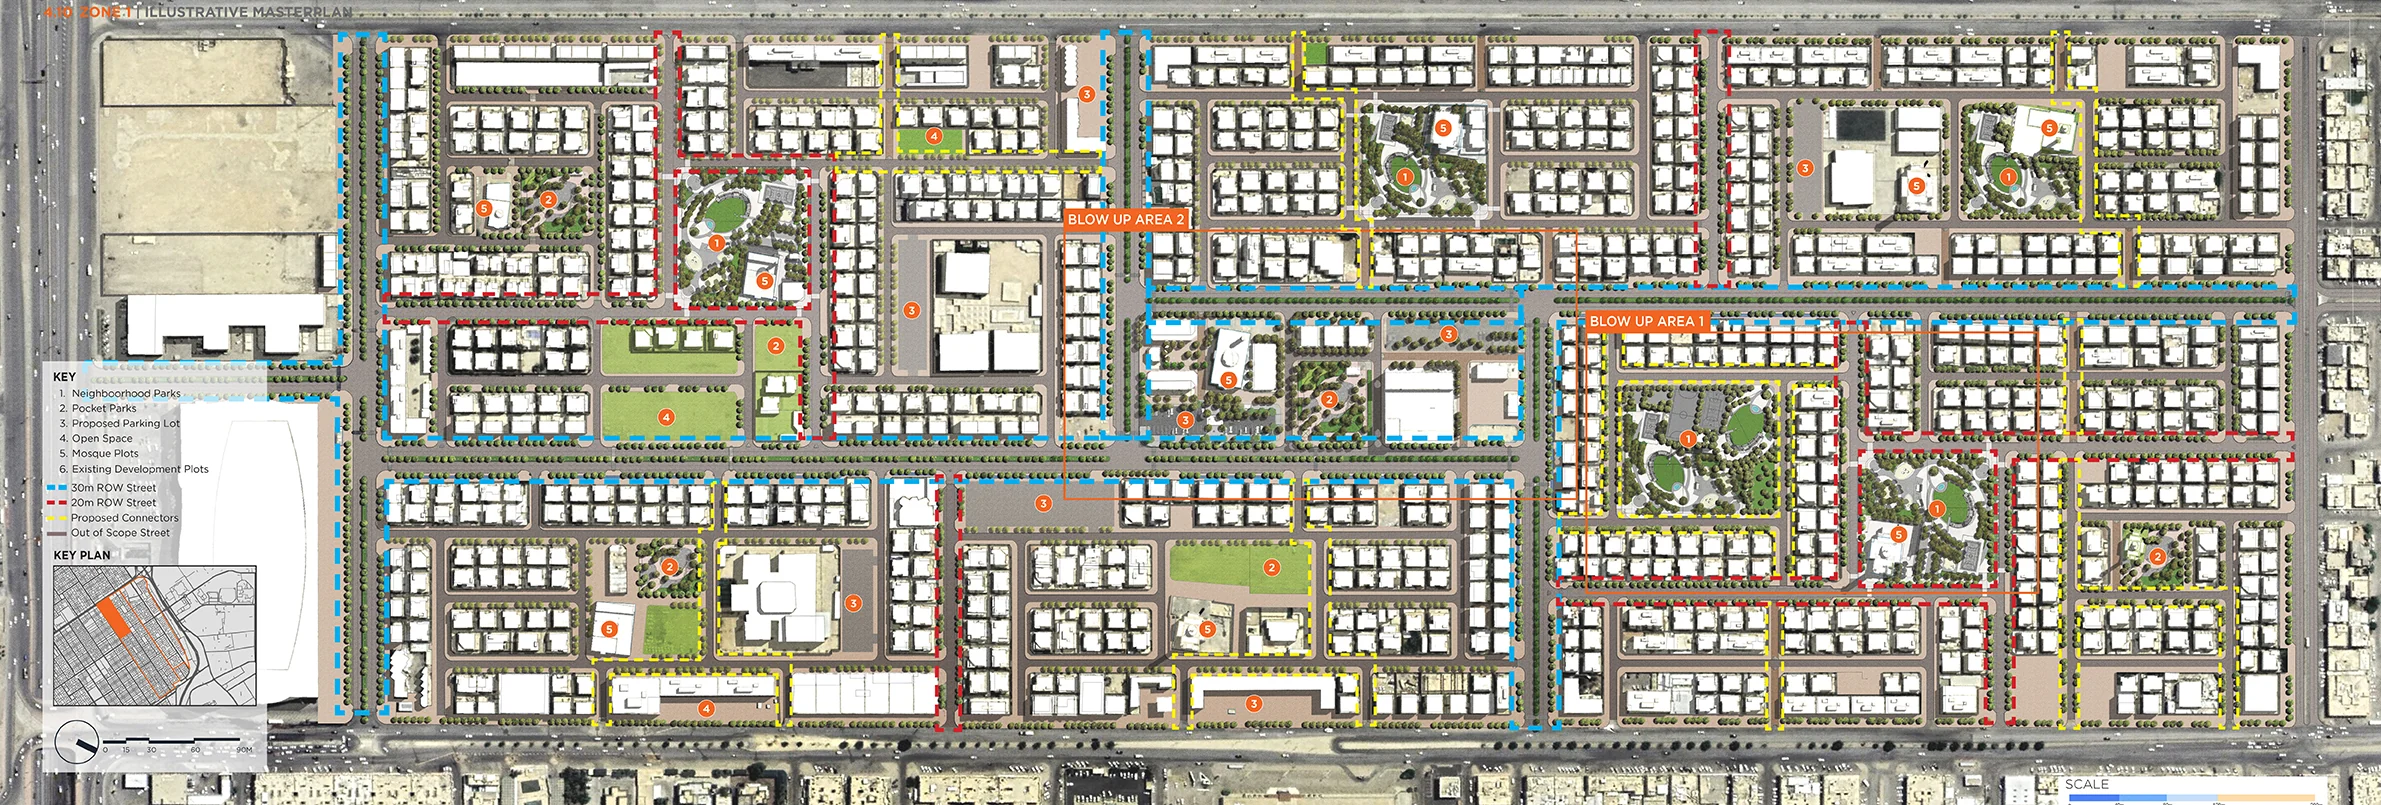
The illustrative masterplan brings together the proposed park layouts and streetscape improvements for the Zone.
Blow-up area
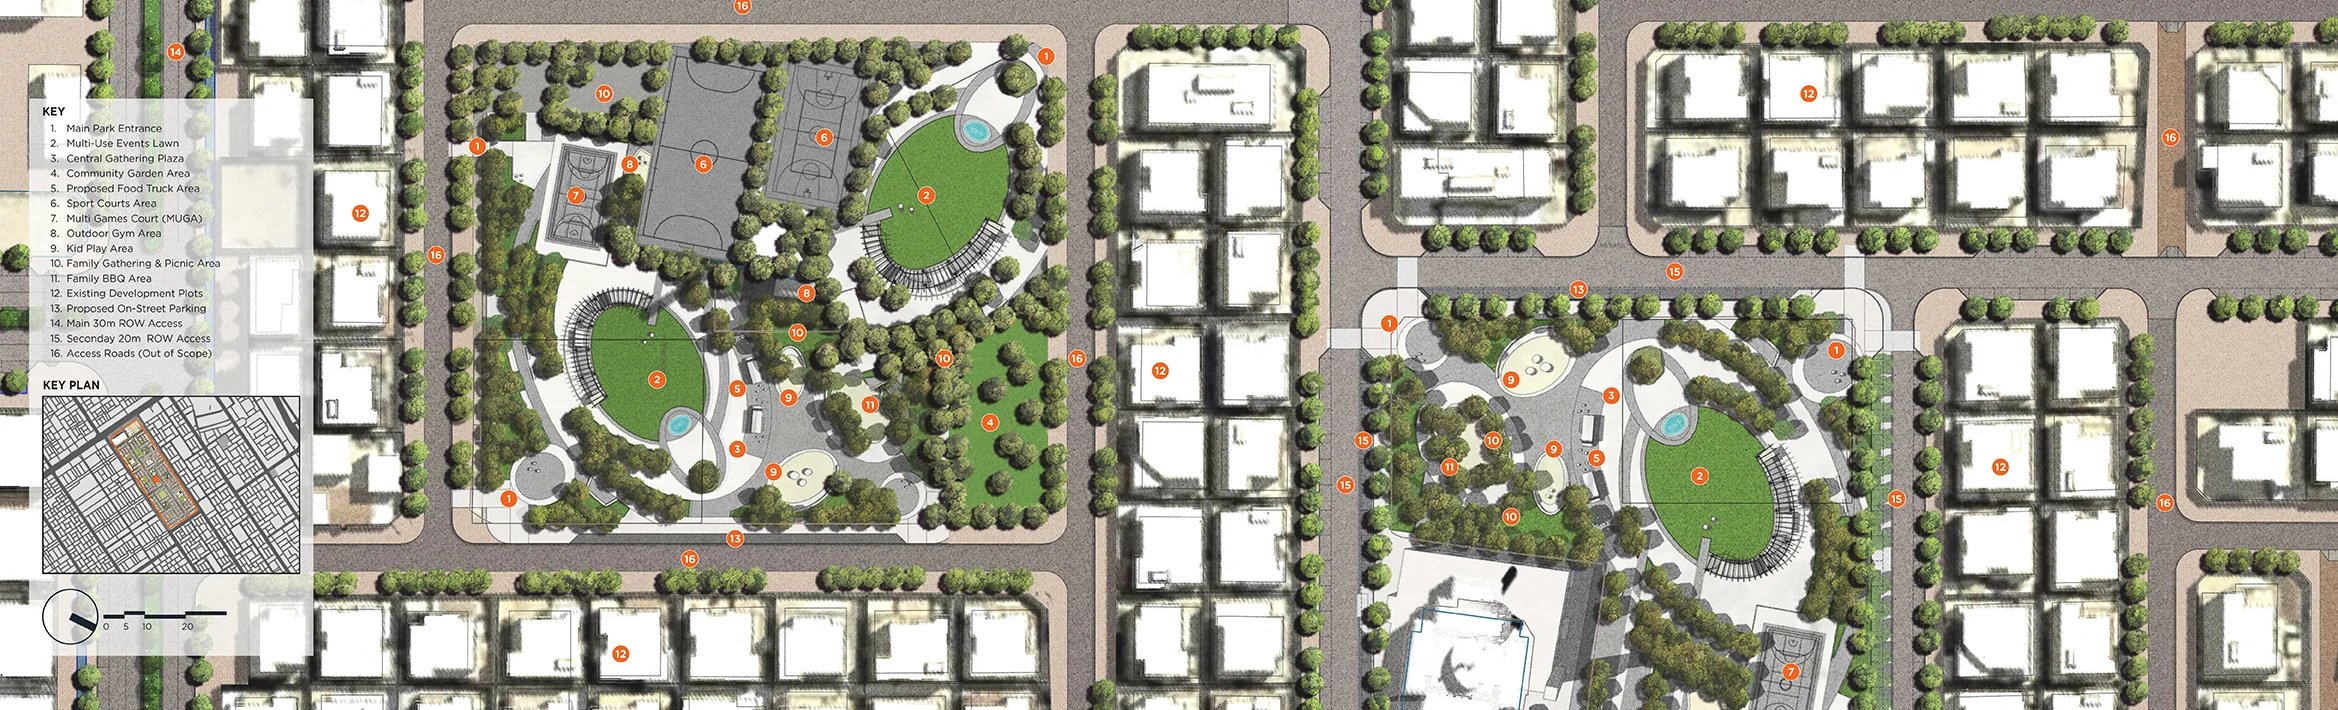
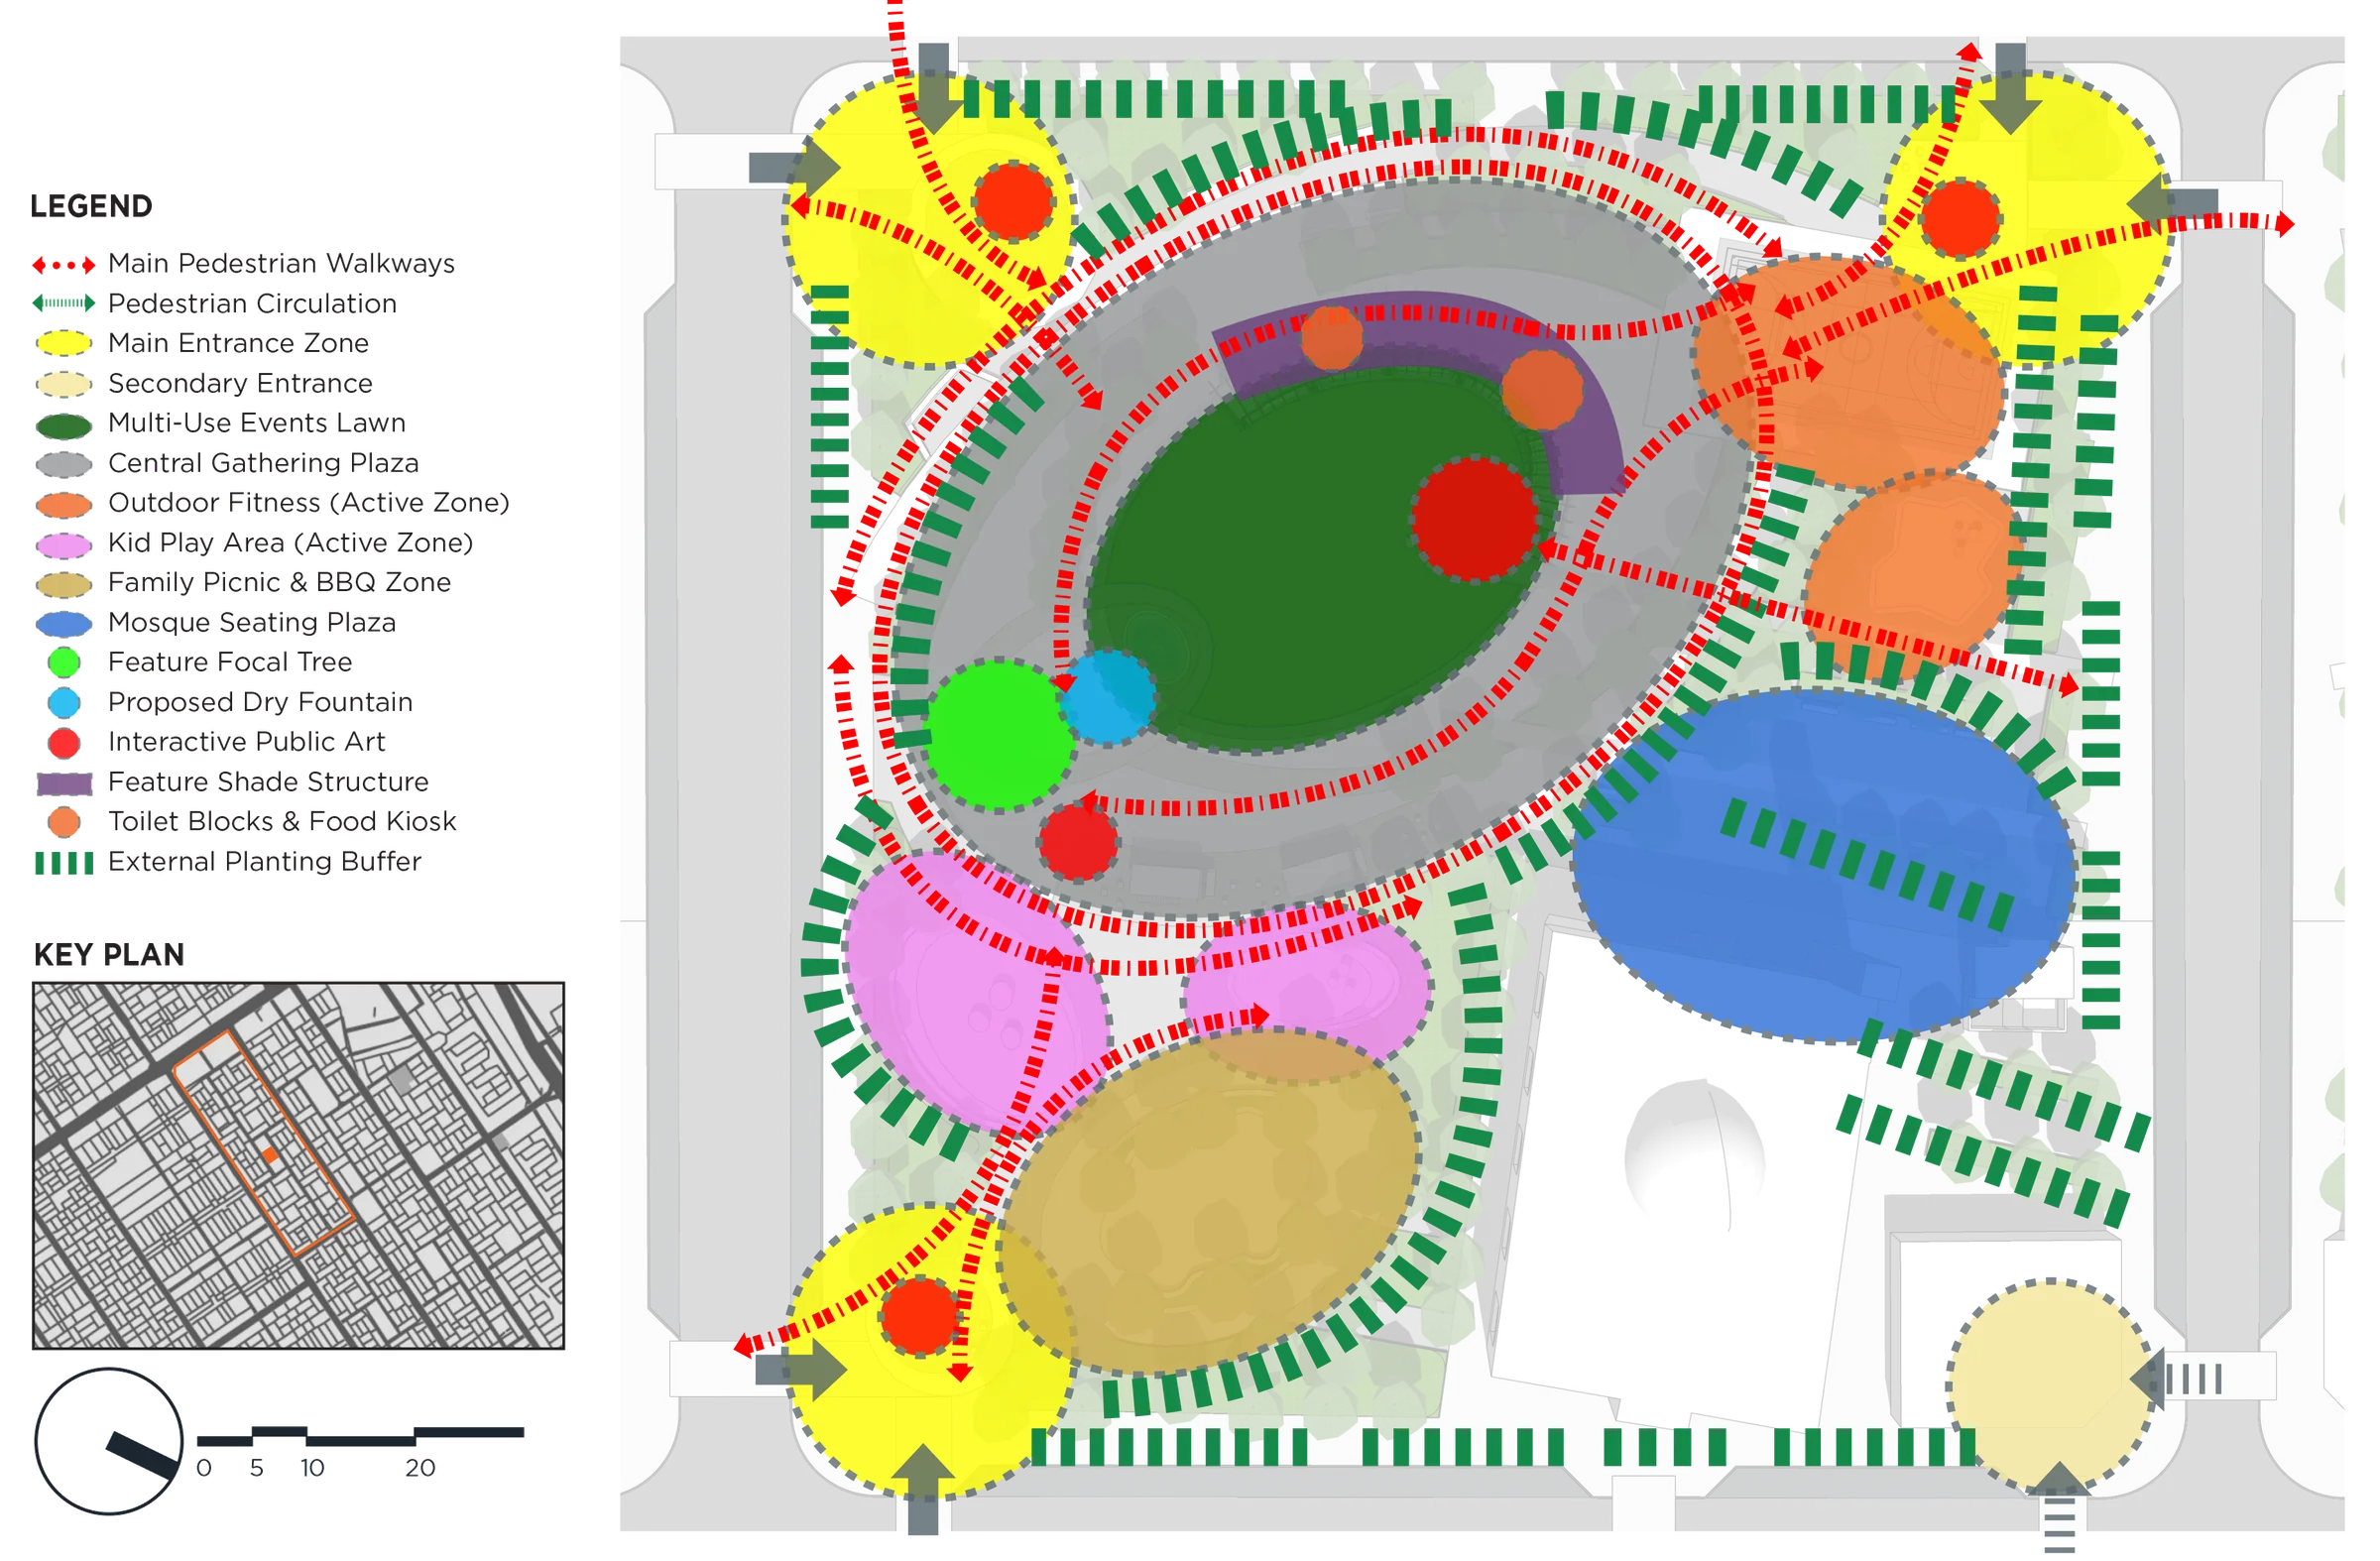
The enlarged plan develops the relationship between a neighbourhood park and surrounding residential blocks, considering park entrances alongside the proposed streetscape.
Park activities
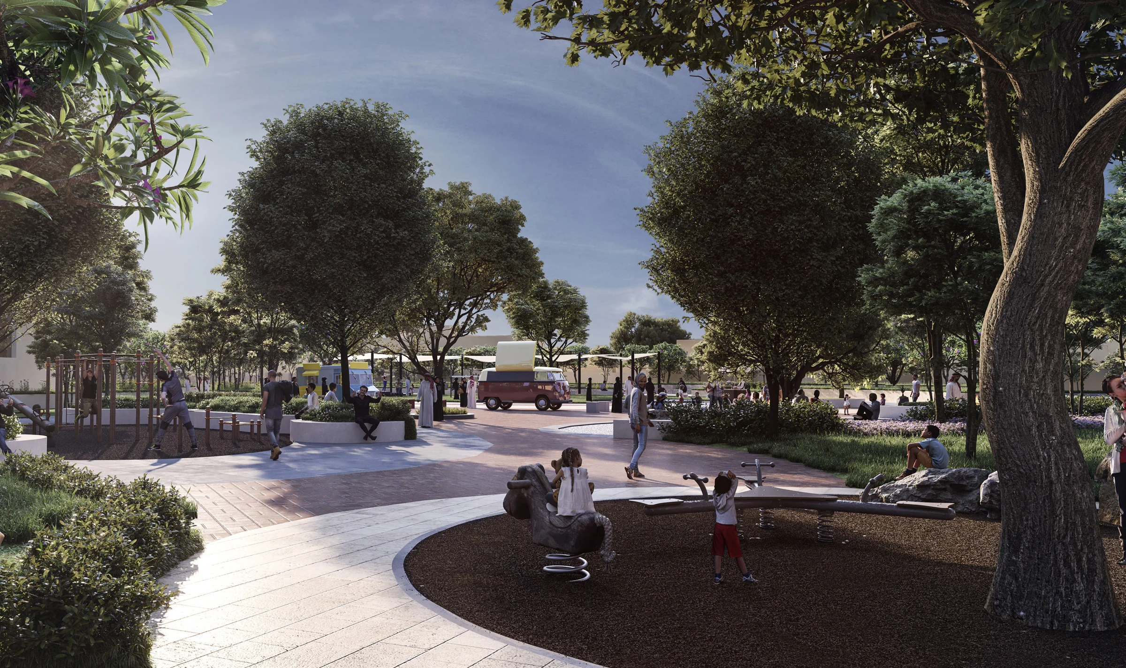
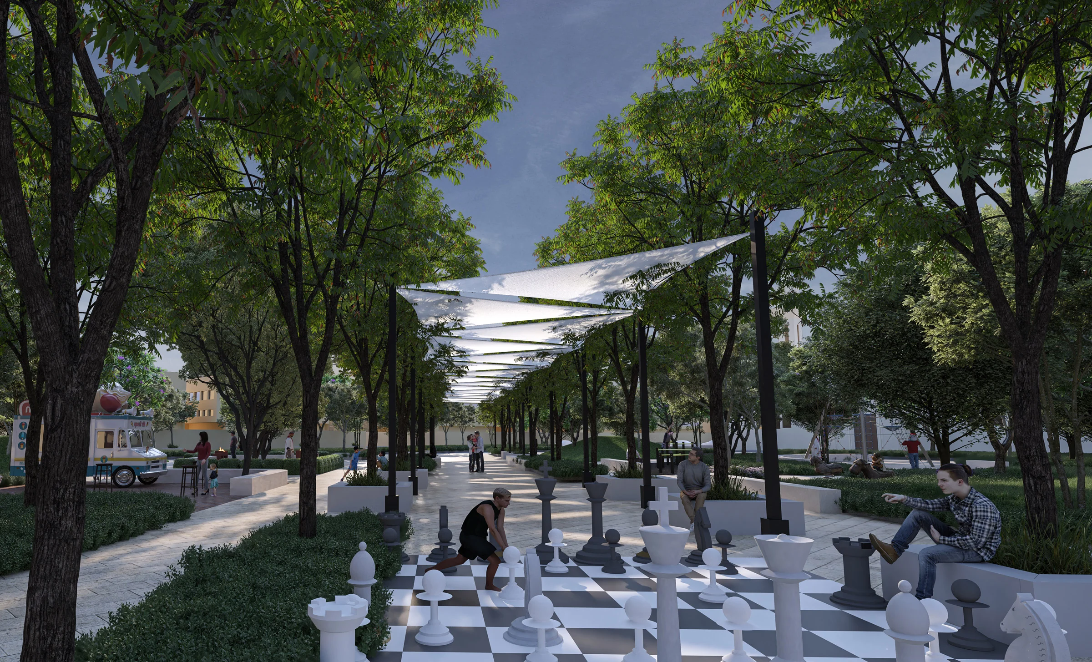
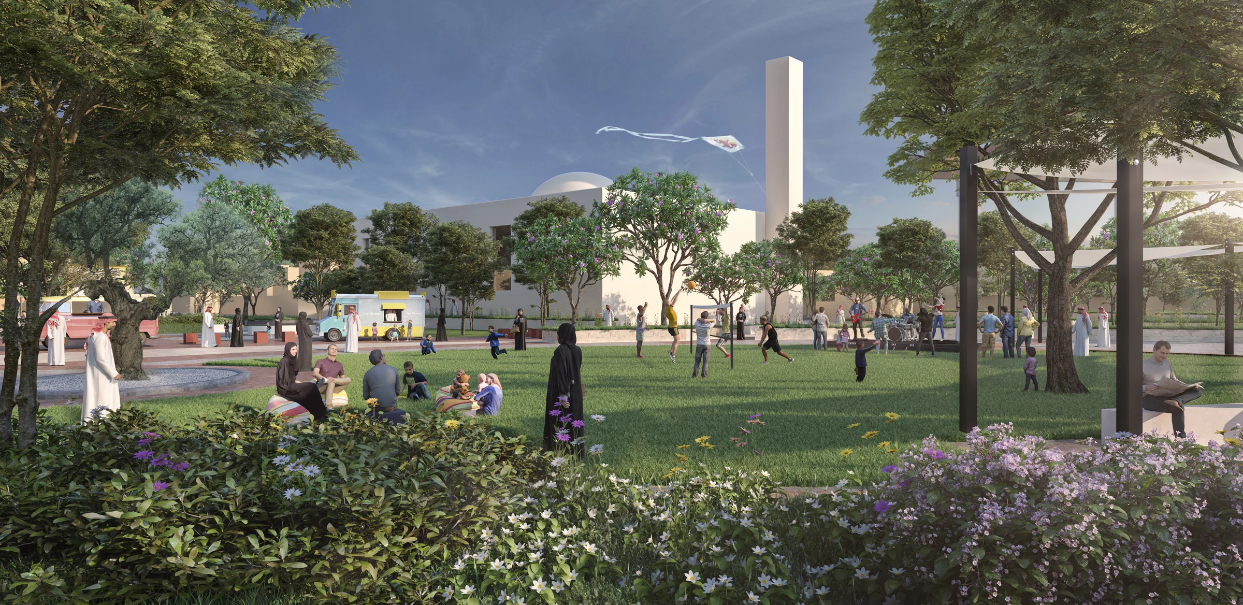
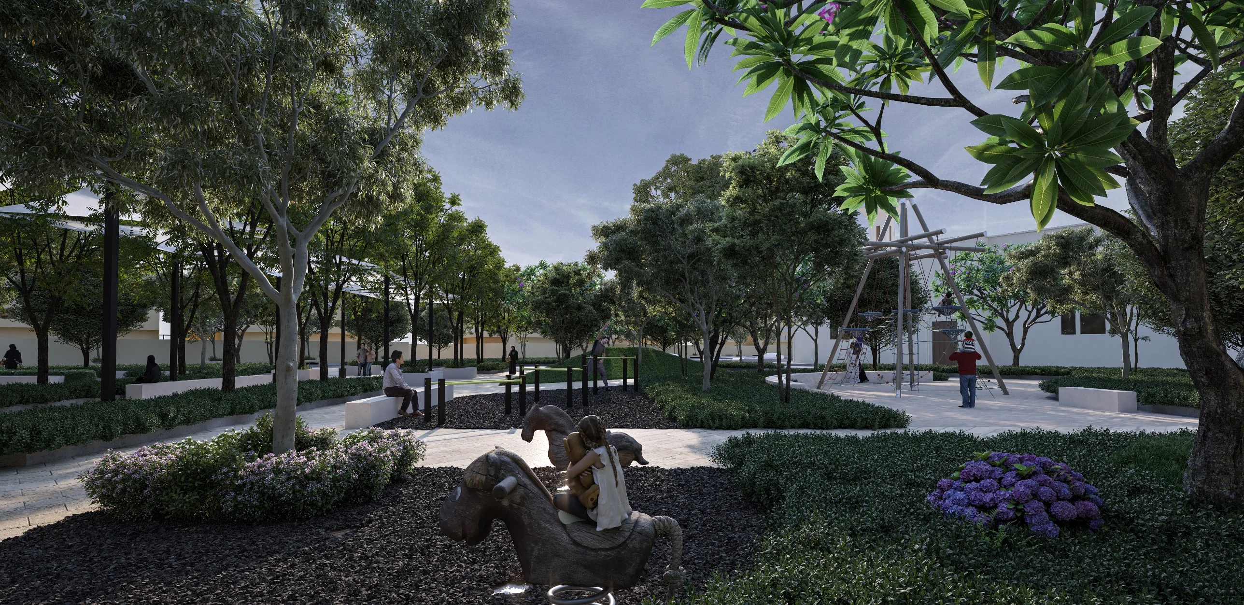
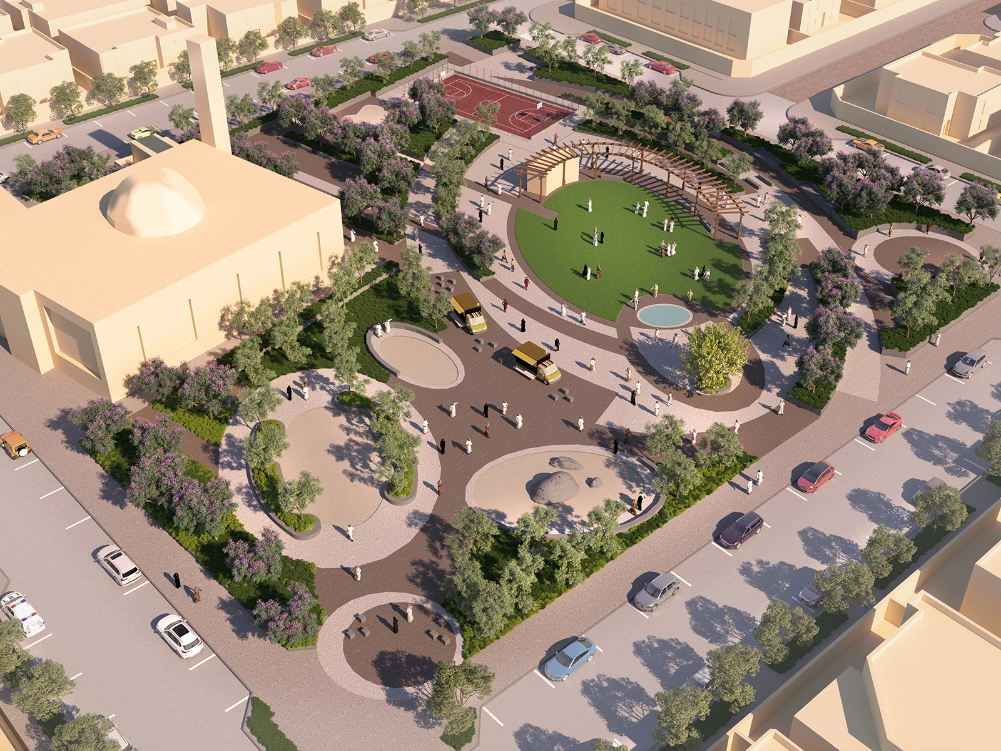
A central lawn forms the basis of the design, gathering areas, children's play area and shaded seating spaces.
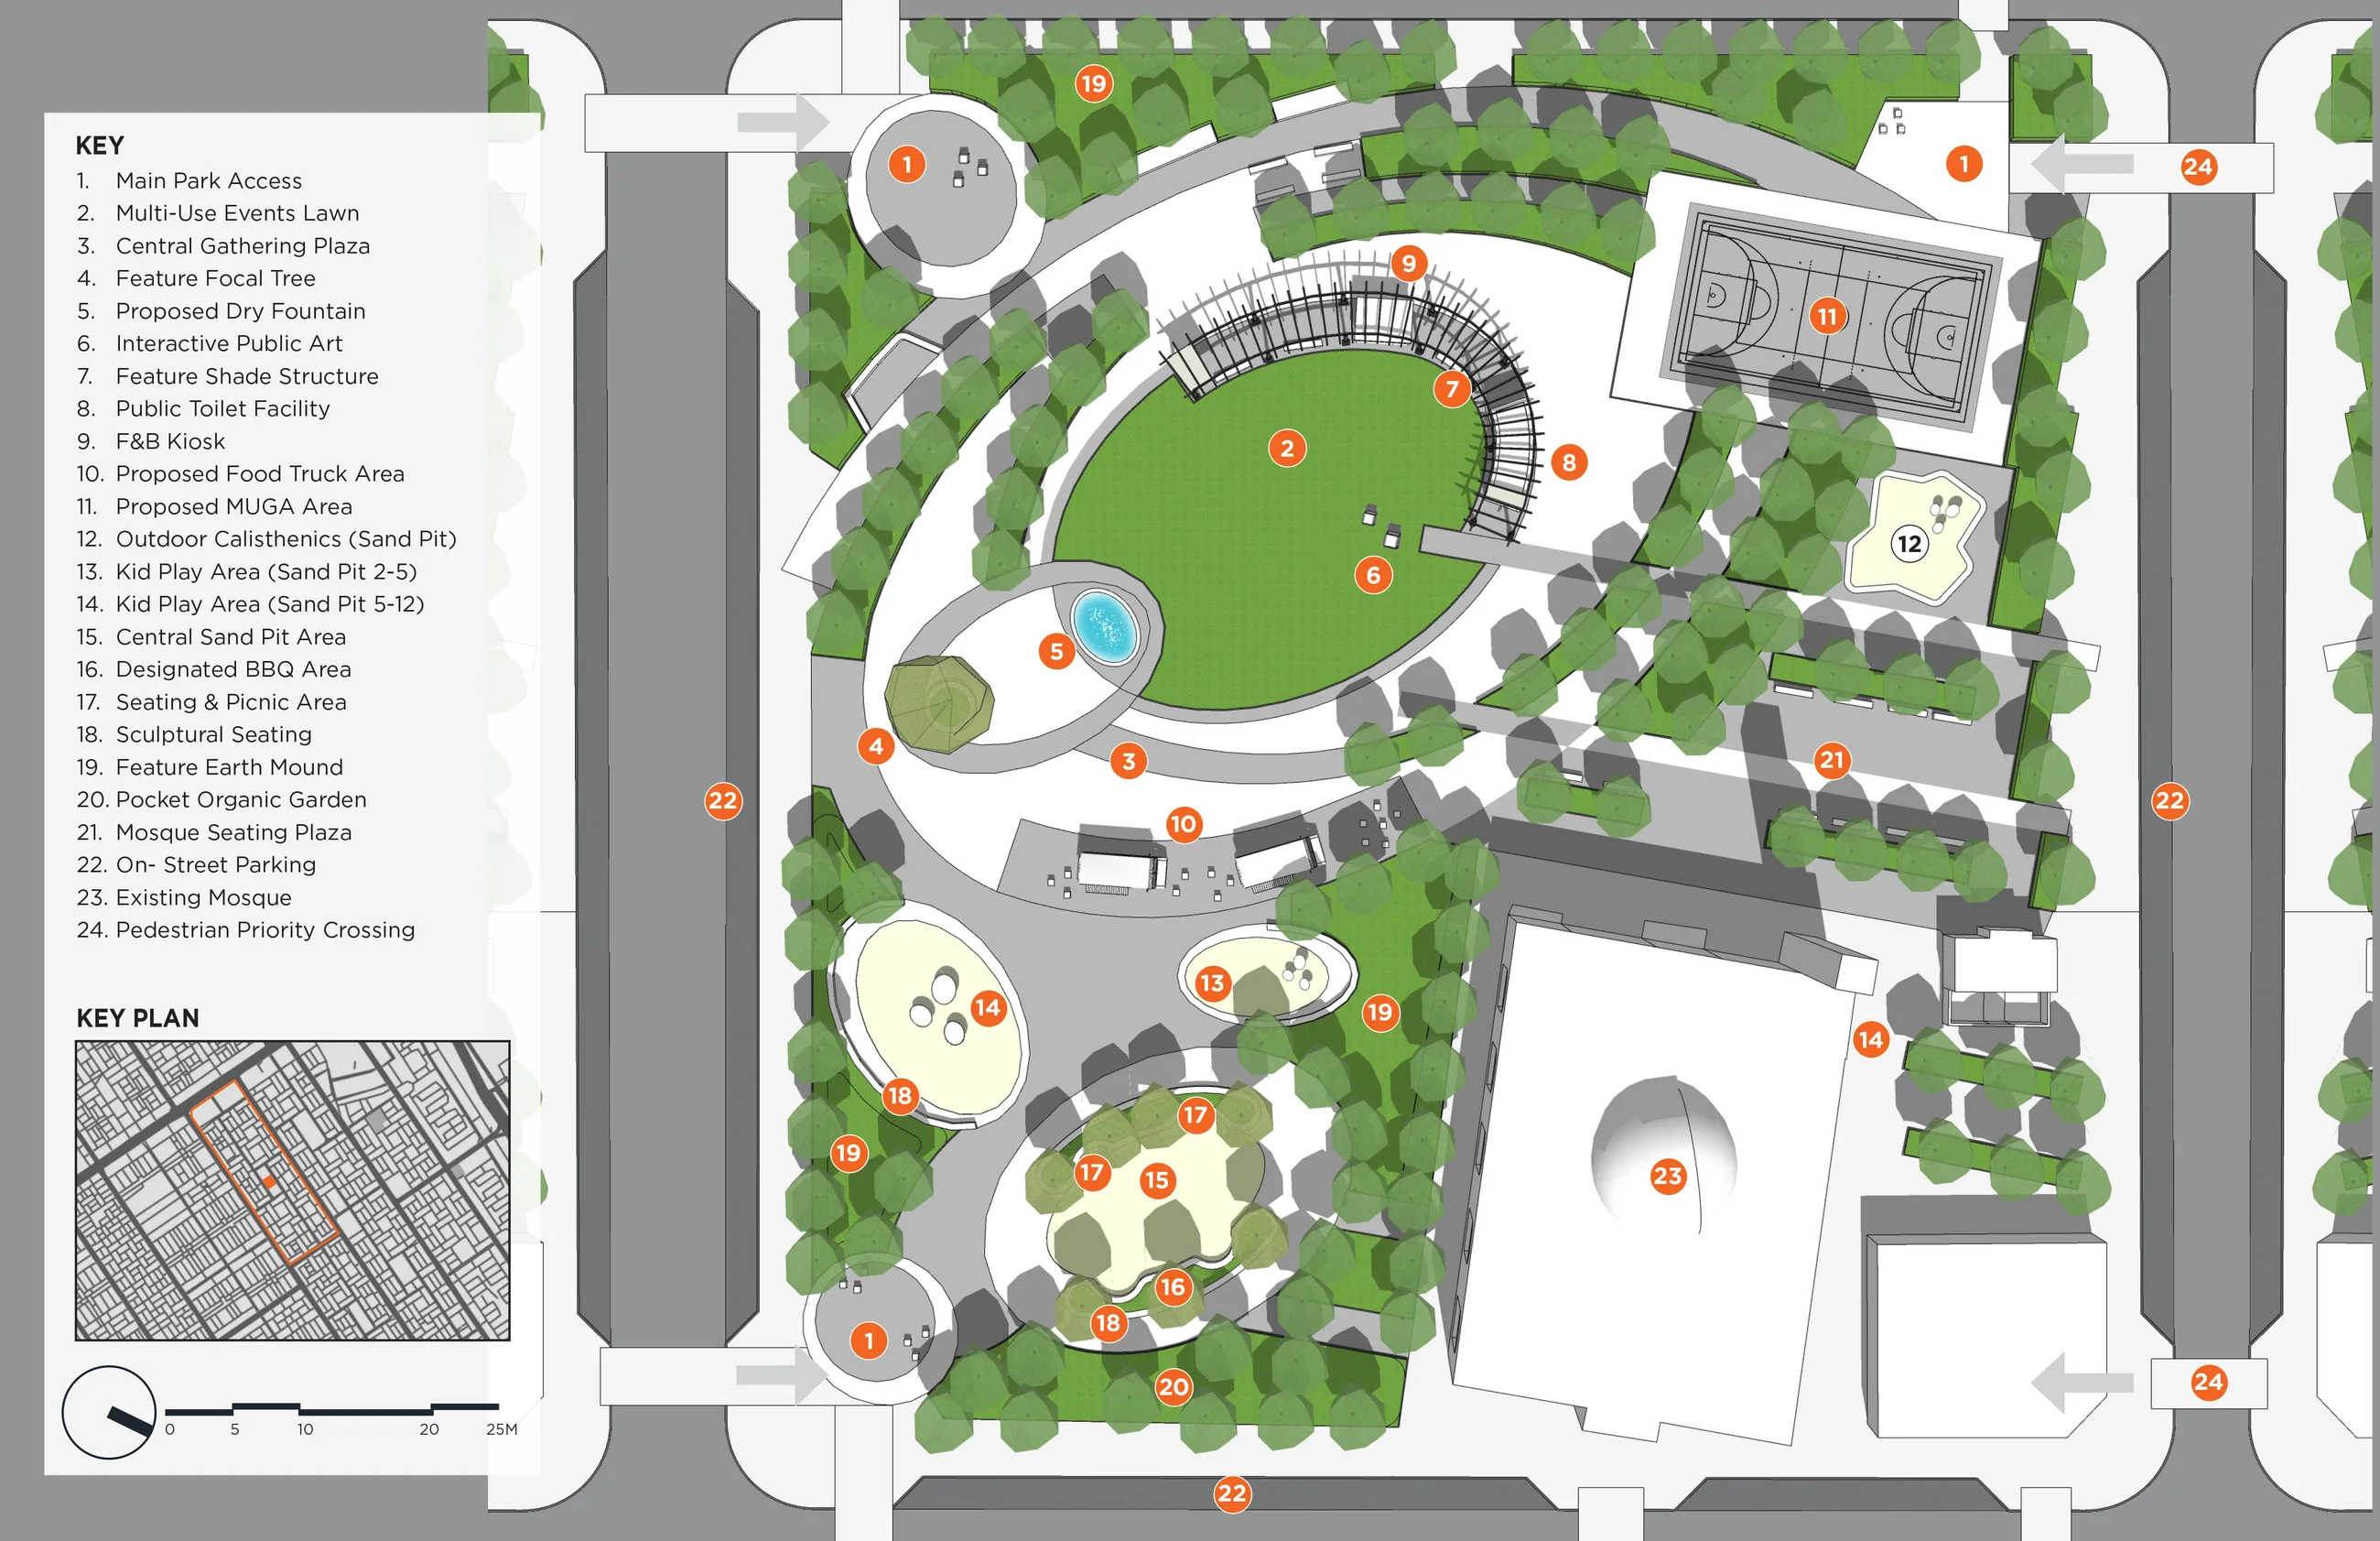
Park plan
The detailed layout showing all the activity zones and their relationship with the proposed overall strategy.
Park view
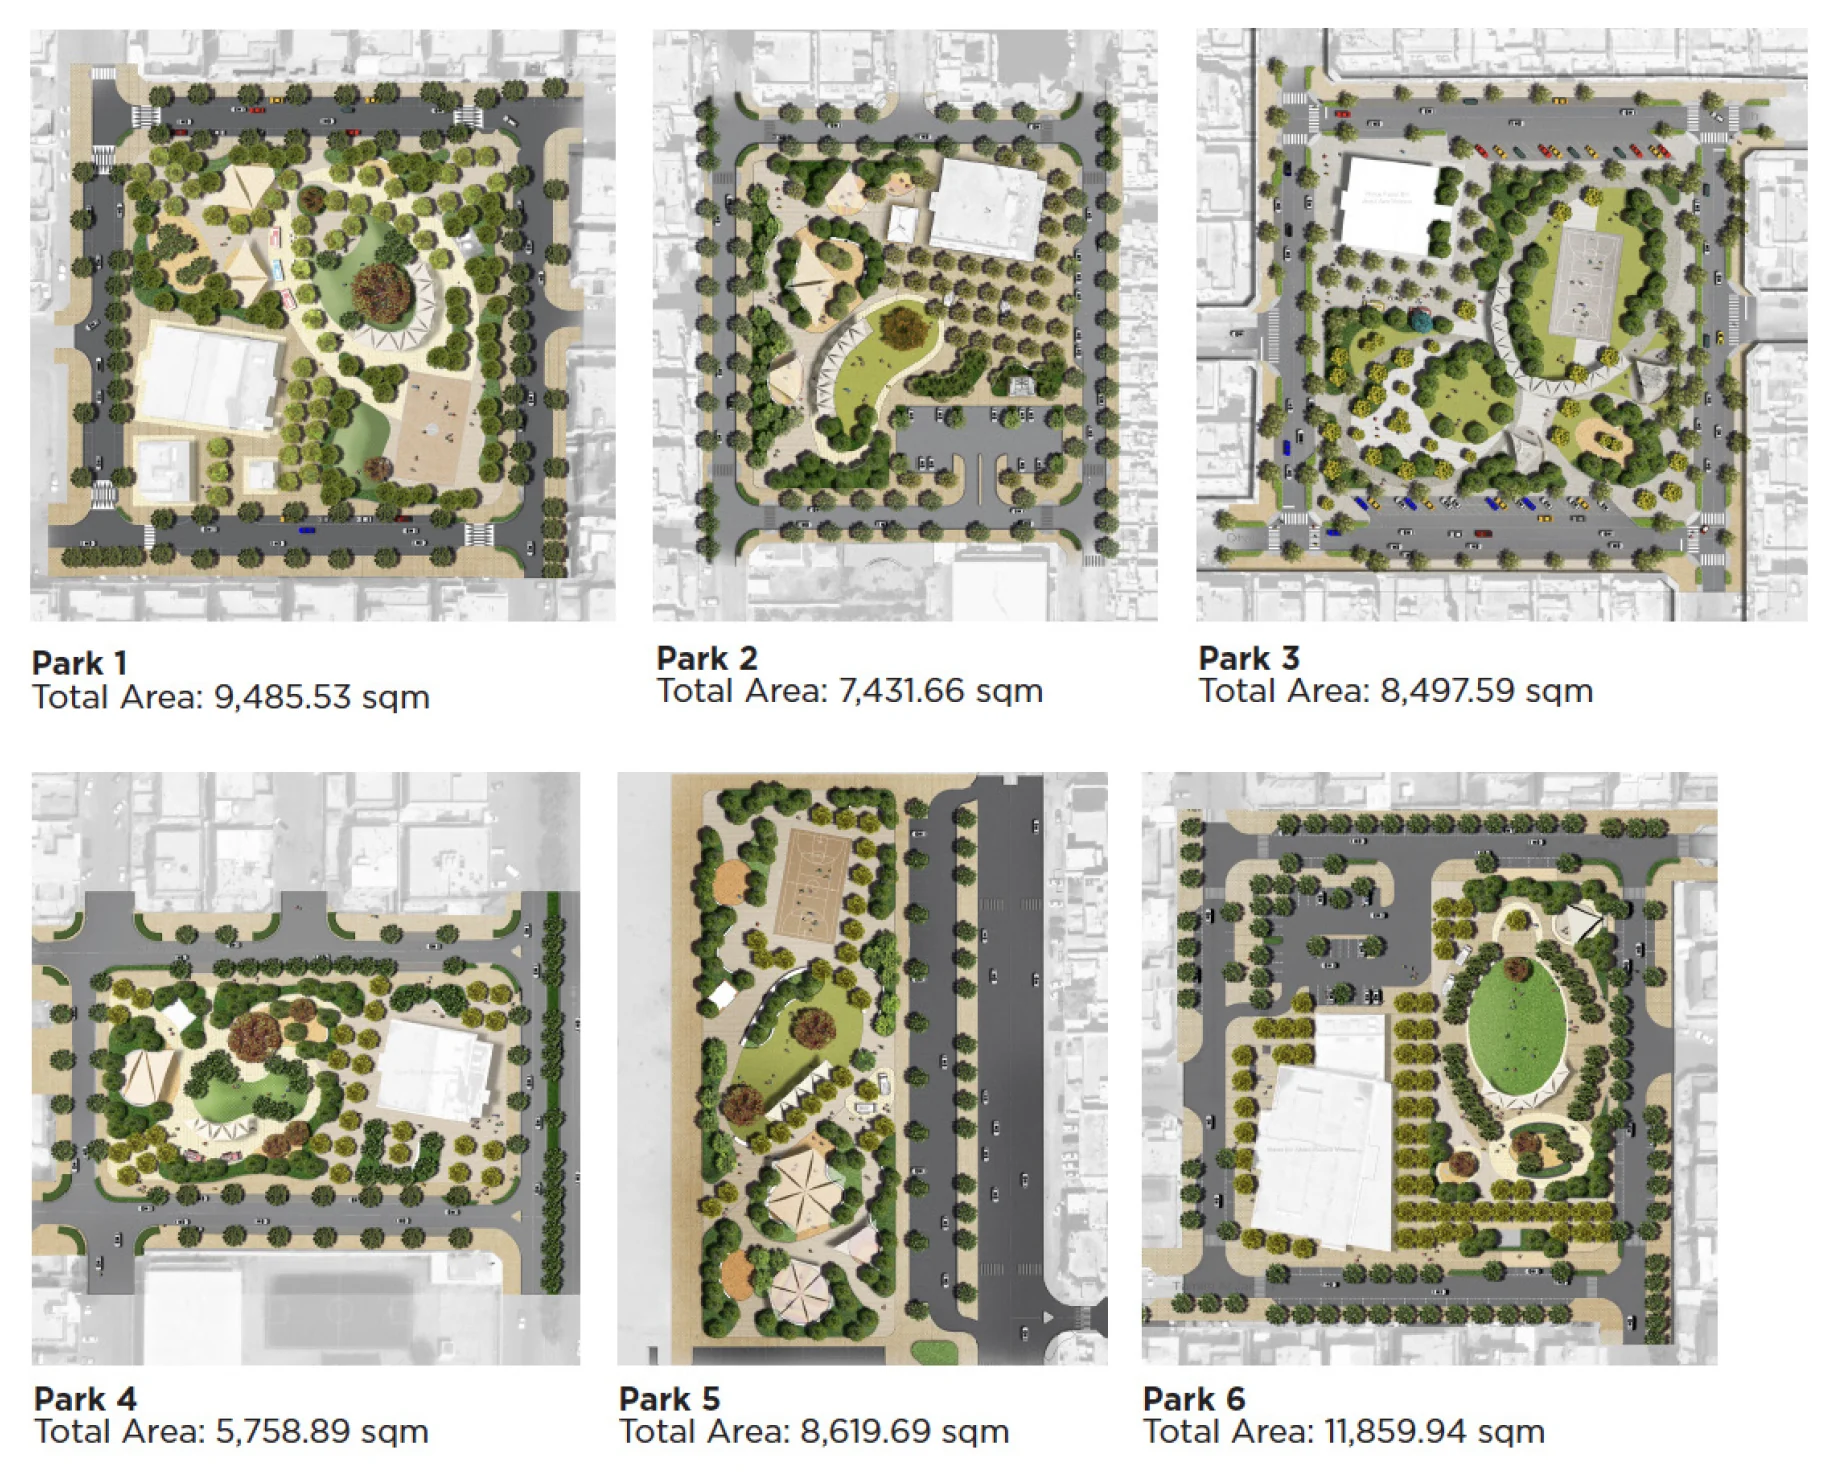
Parks 1–6
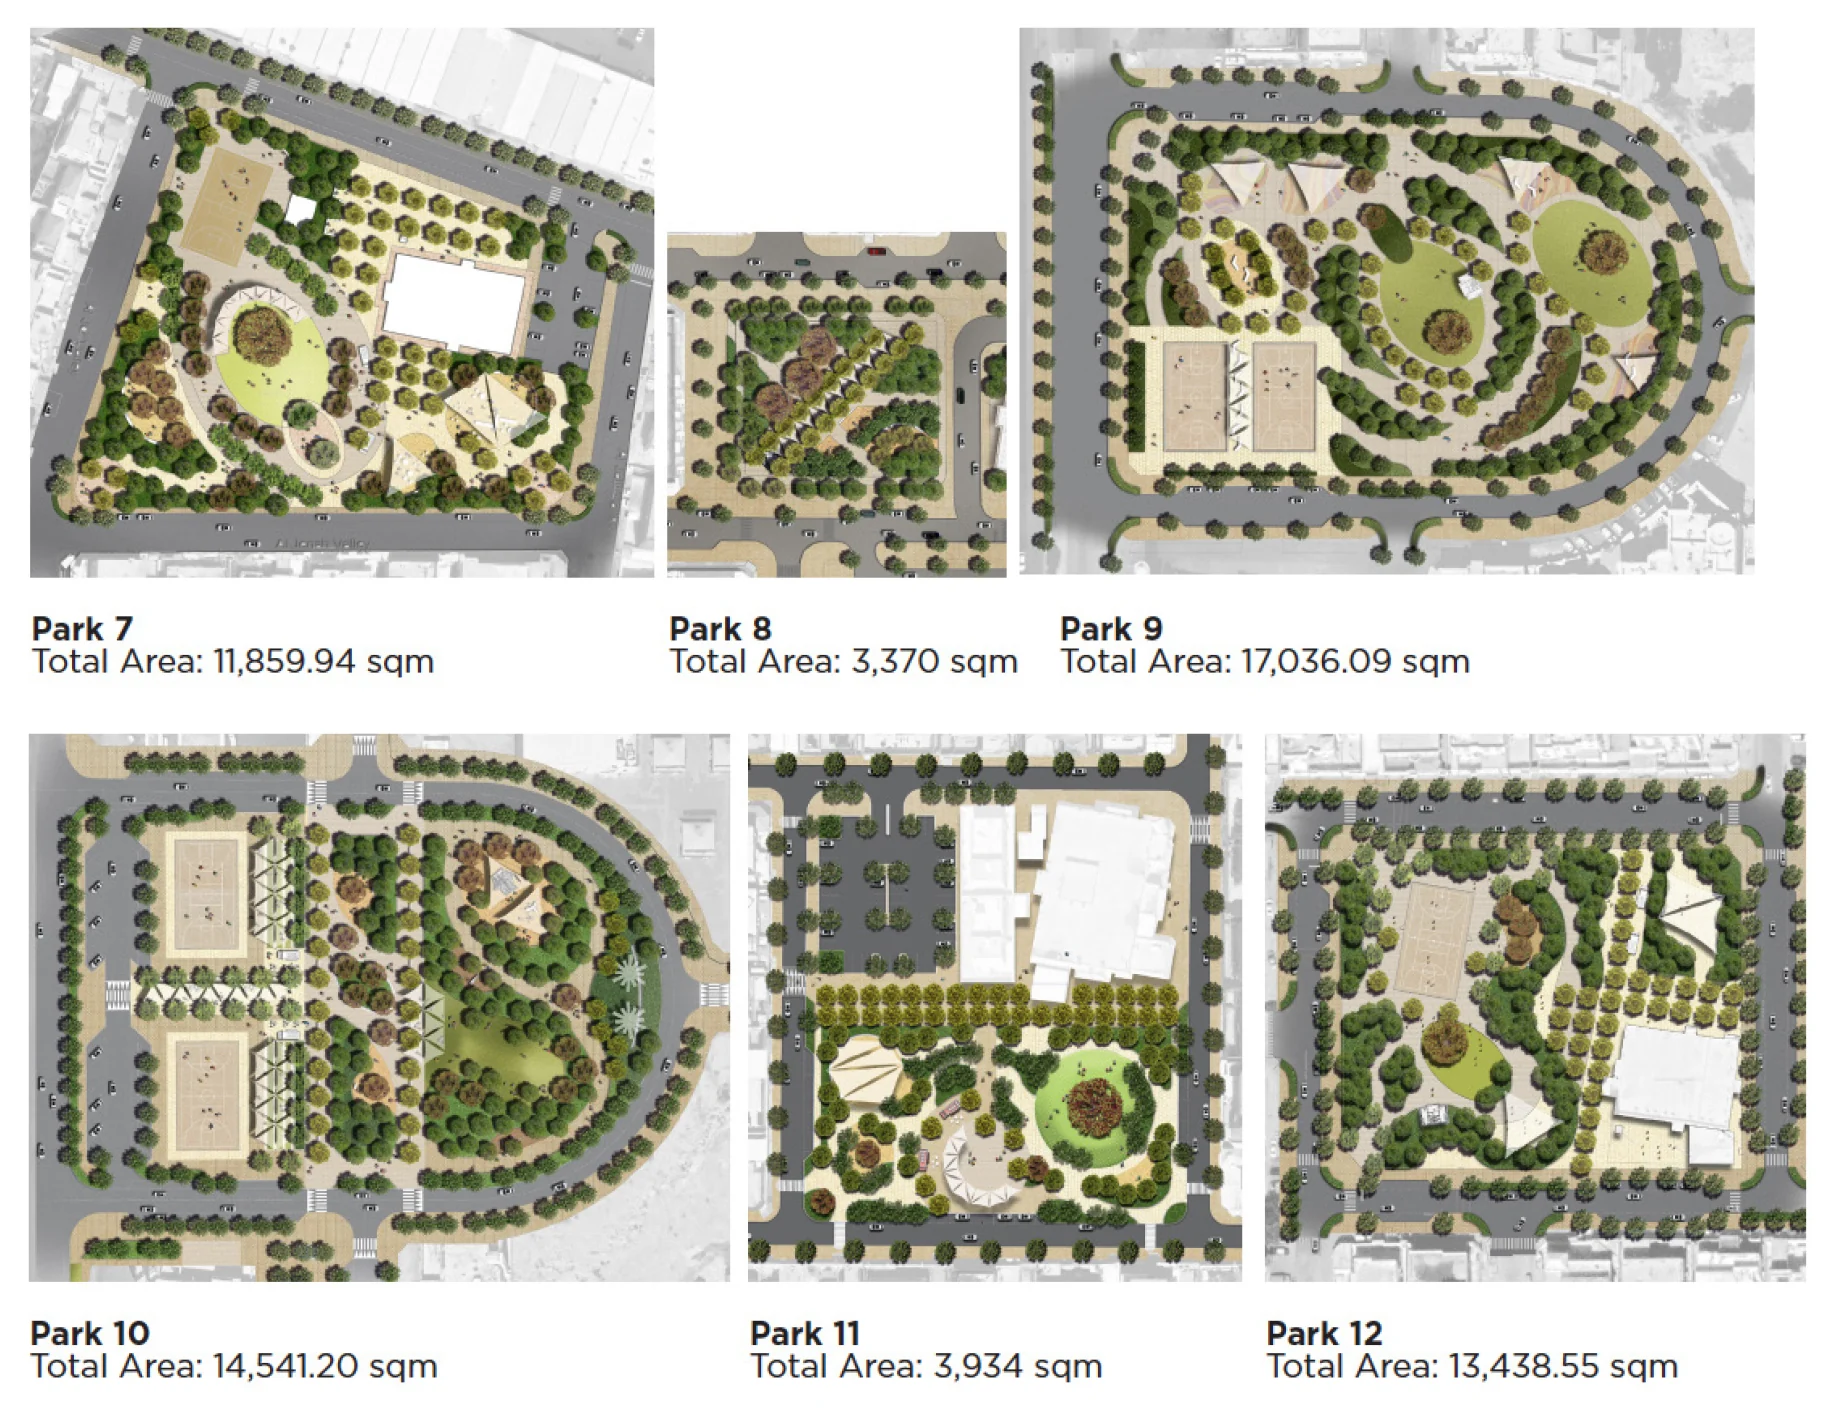
The individual park layouts adapt the design to different plot shapes, varying the arrangement of recreation areas and open space.
Parks 7–12
The twelve detailed park designs range from 3,370 to 17,036 m², with layouts developed to suit the available space.